Lindenwood · Atherton, California
79 Deodora Drive
Atherton, CA 94027
The Offering
A new contemporary estate on nearly an acre in Atherton.
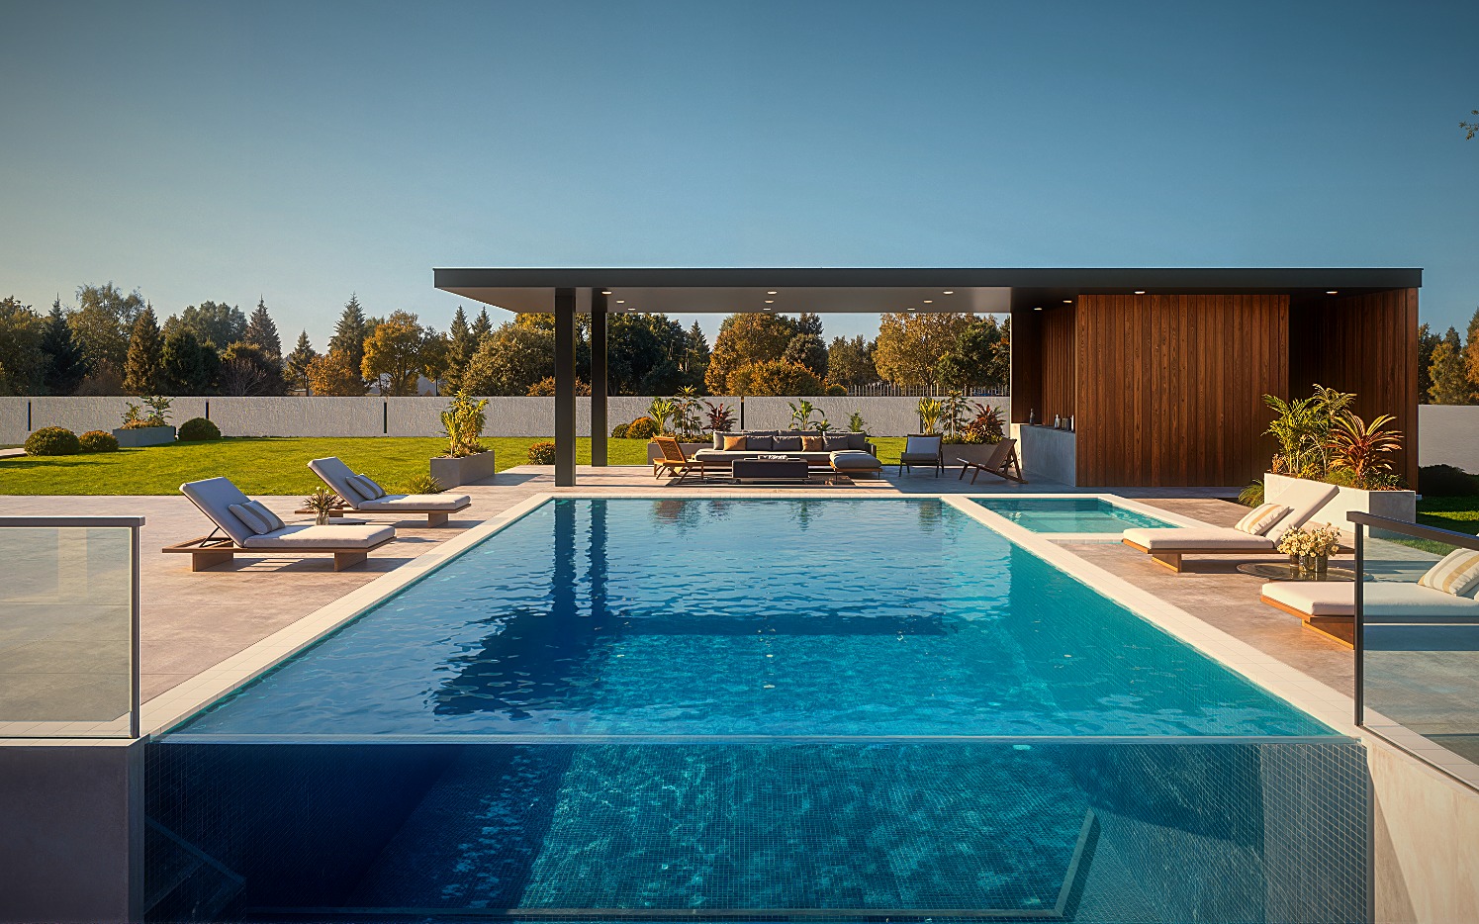
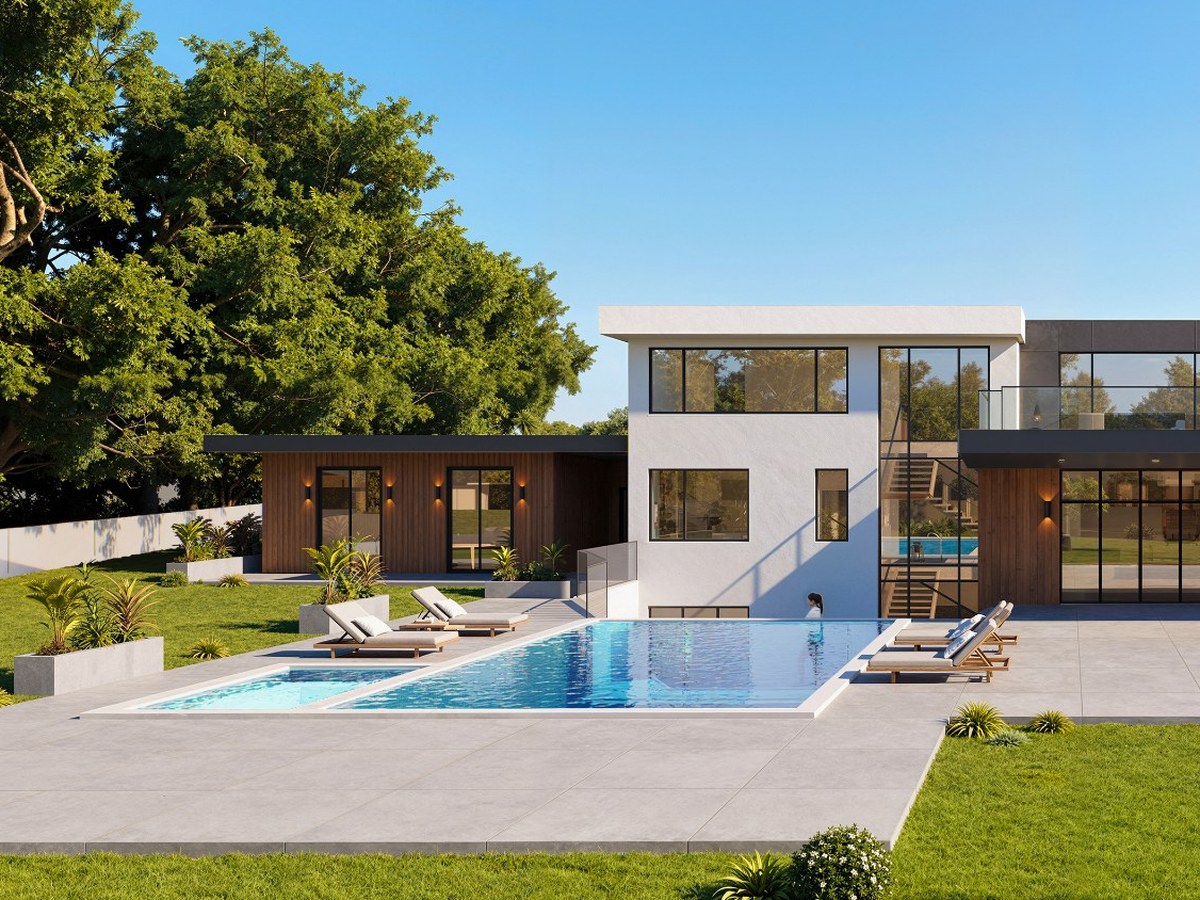
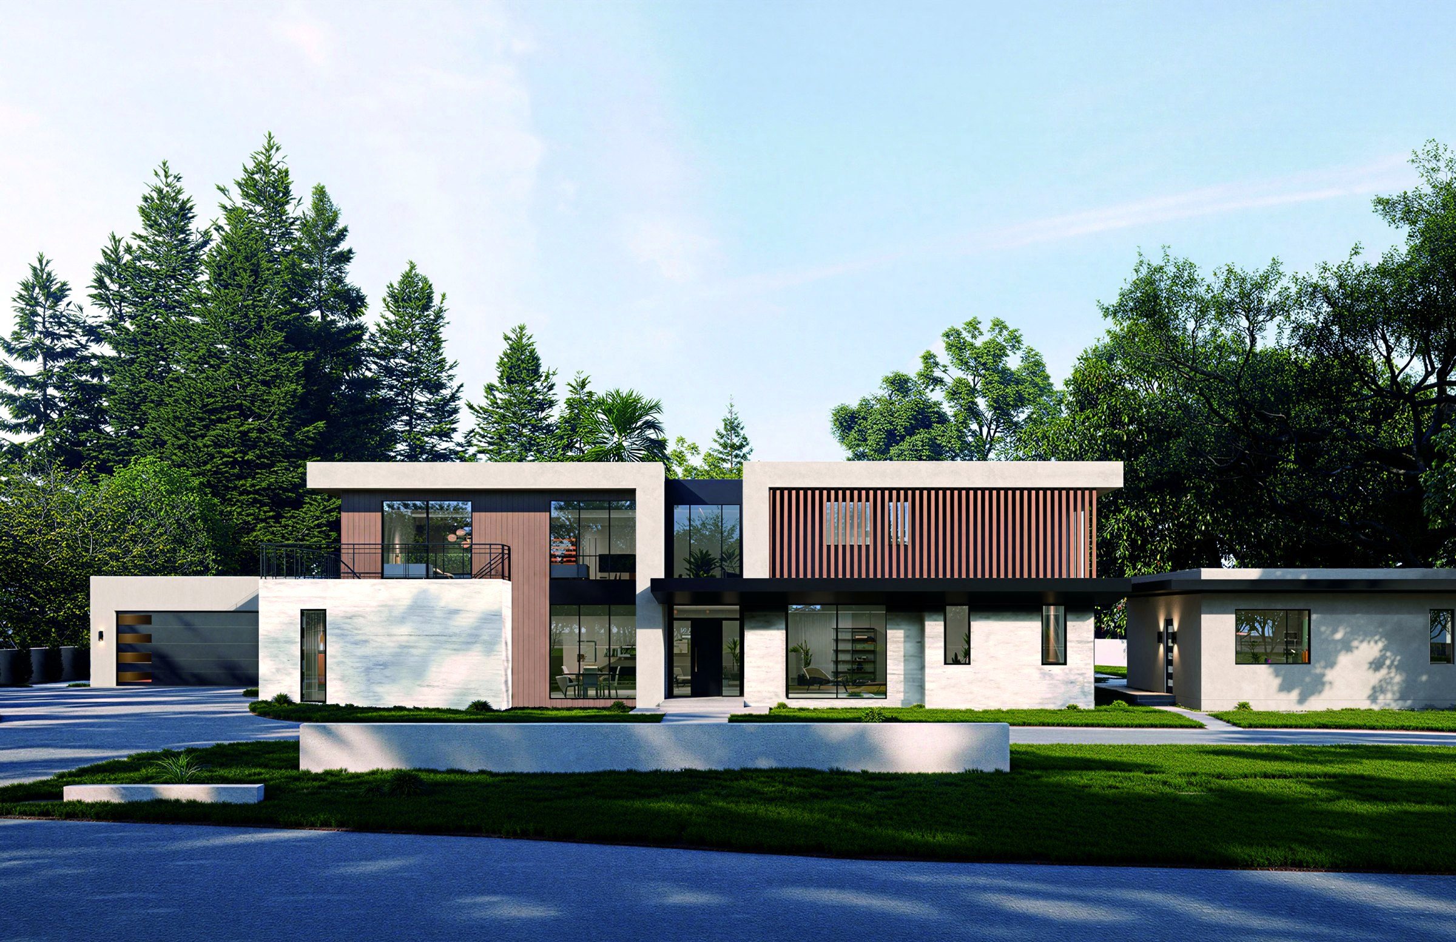
Set on approximately 0.92 acre in the Lindenwood neighborhood, 79 Deodora Drive is a 10,666 sq ft contemporary estate under development by AL Homes: a three-level main residence, a detached guest house, and a pool with its own cabana.
Expansive glass, natural stone and warm oak carry from room to room. Completion is estimated for the first quarter of 2028, and buyers can personalize select finishes during construction.
New construction · Lindenwood
Designed around light, stone and the garden.
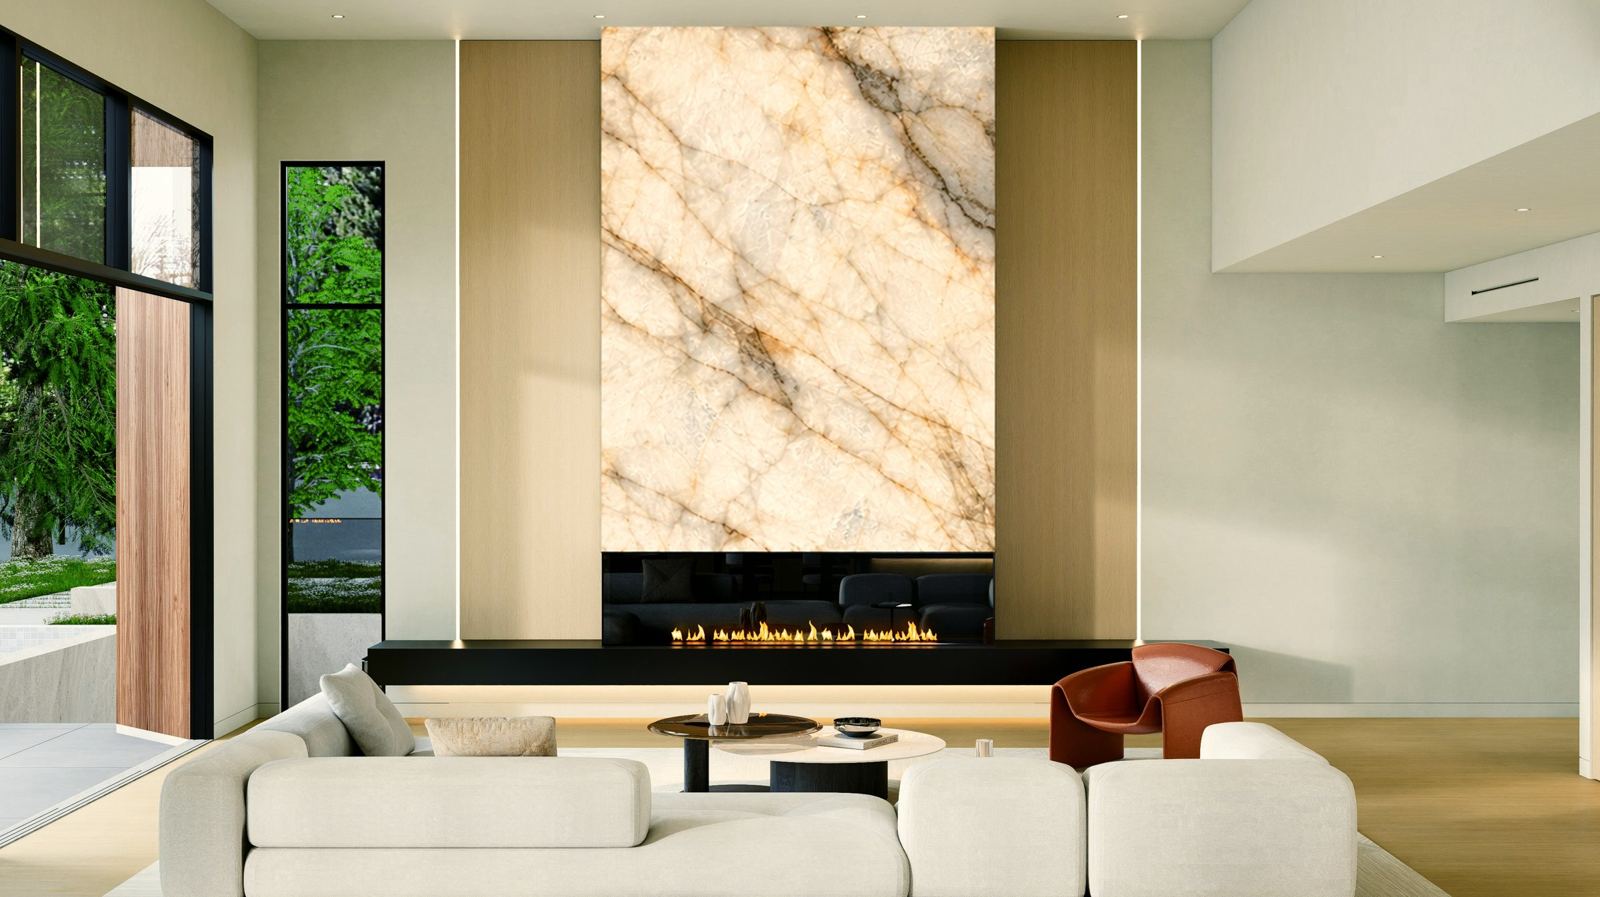
A double-height great room opens through walls of glass to the terrace and pool, with book-matched Cristallo quartzite above a linear fireplace.
The Residence
Gathering, retreat and recreation, each with its own level.
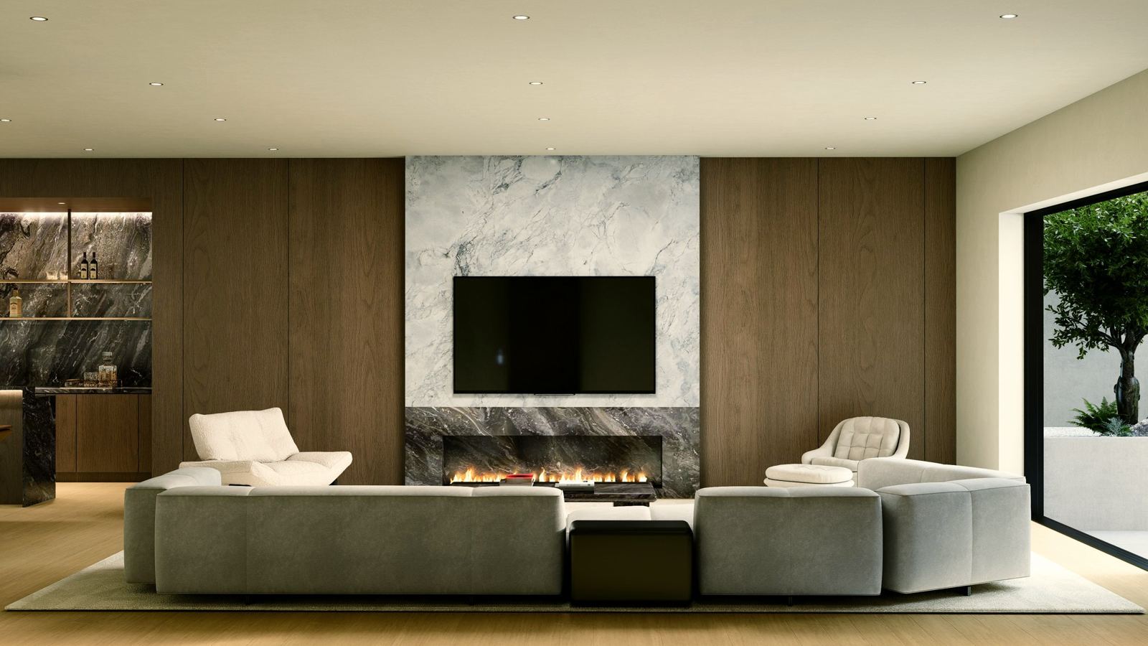
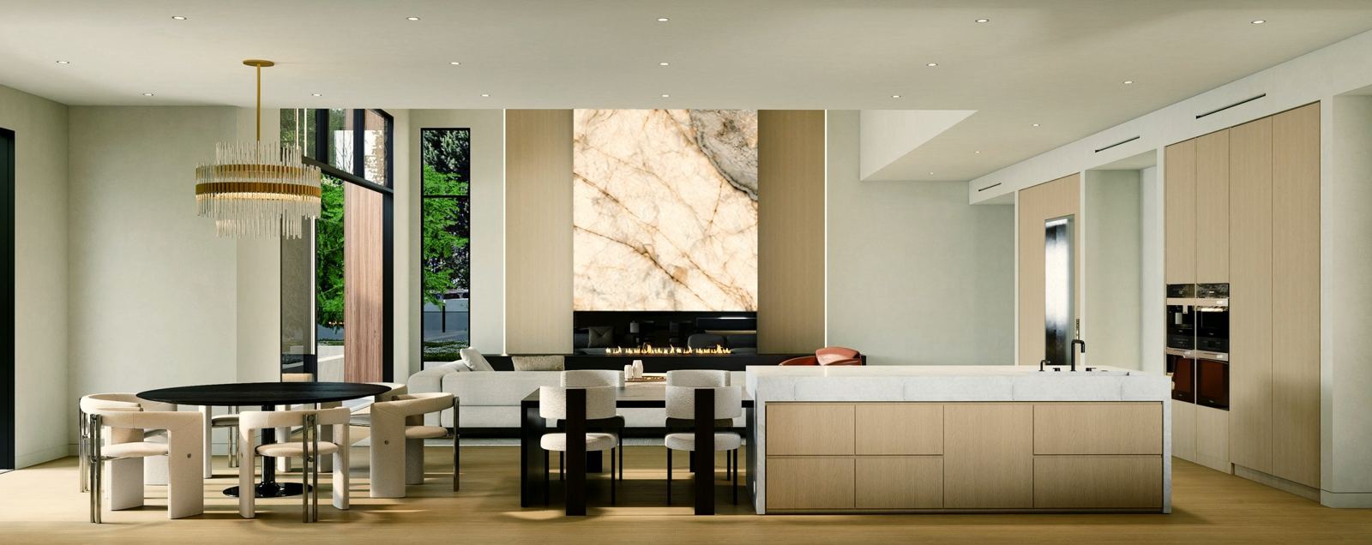
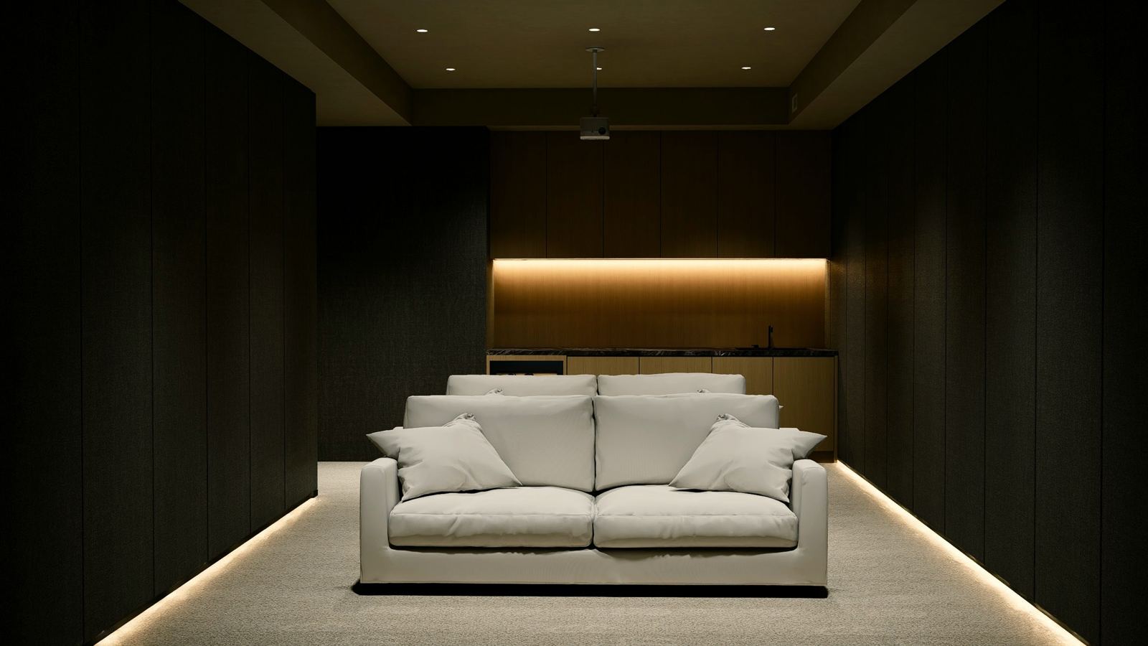
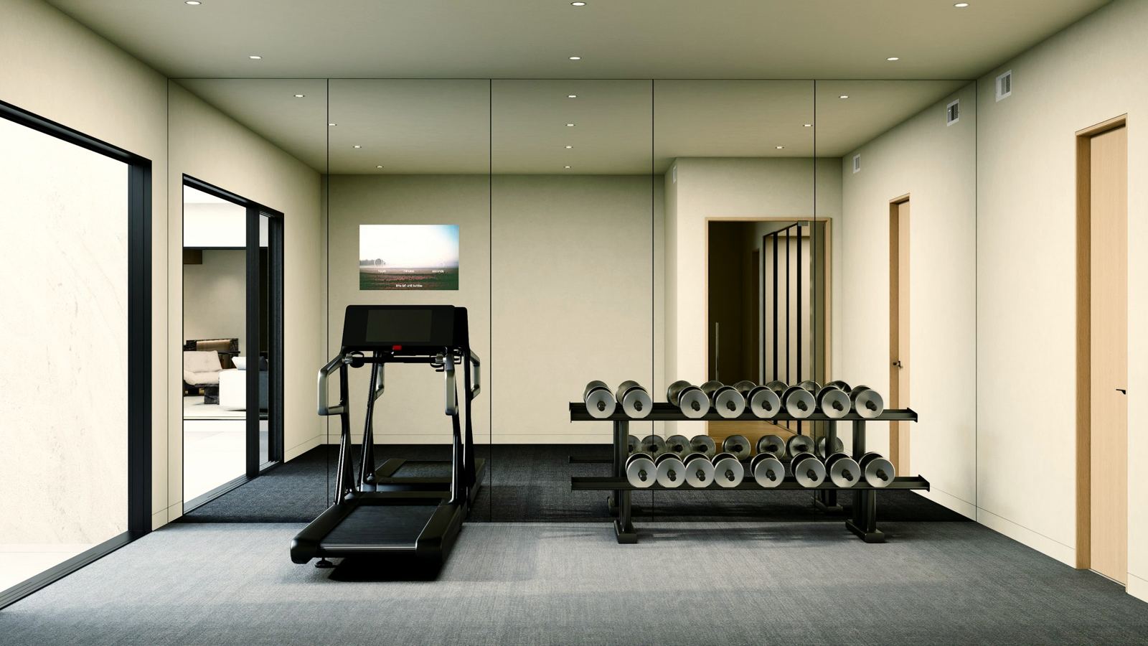
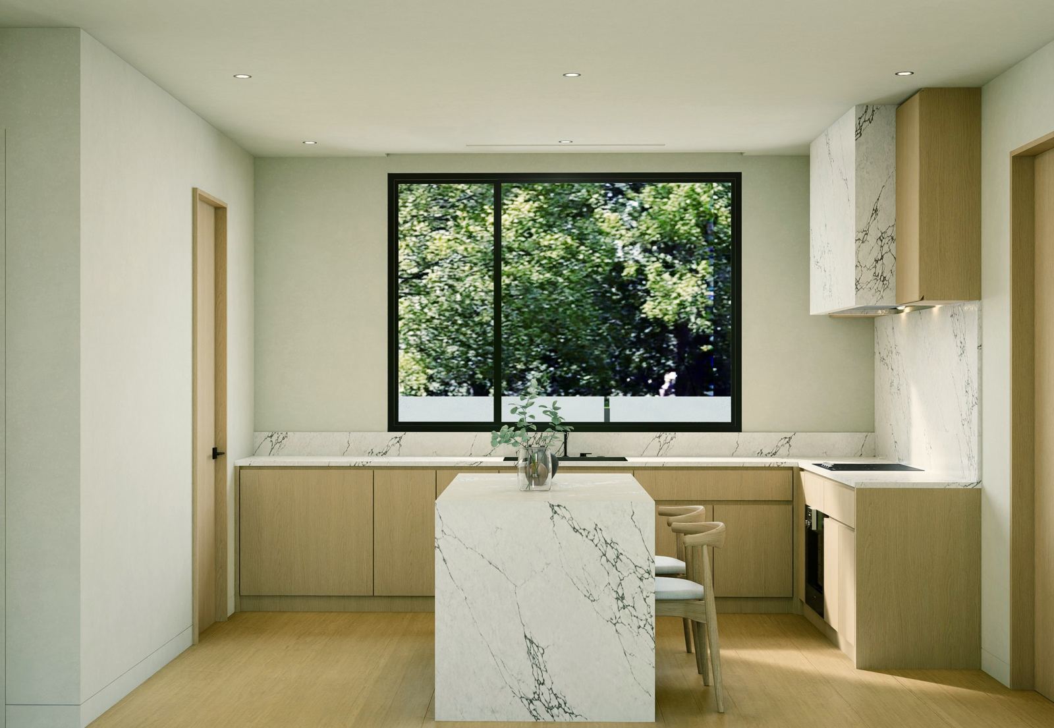
The main level gathers the kitchen, family dining and great room around the terrace. The upper level is reserved for the primary suite and three bedrooms. Below, an entertainment level brings together theater, games, wine, fitness and spa.
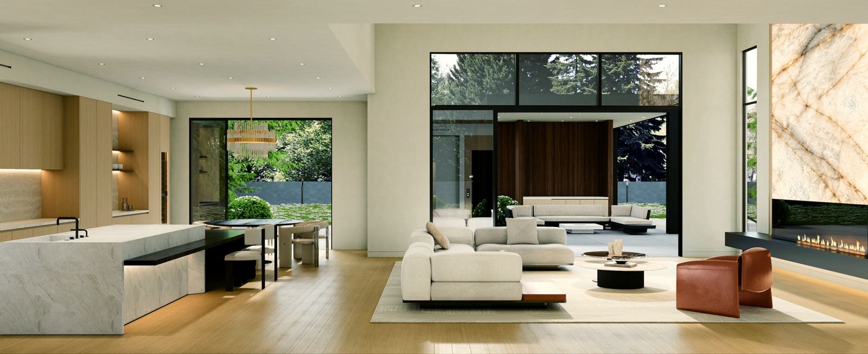
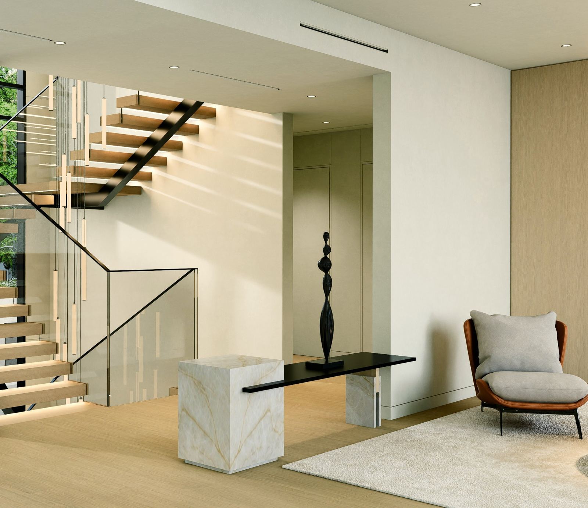
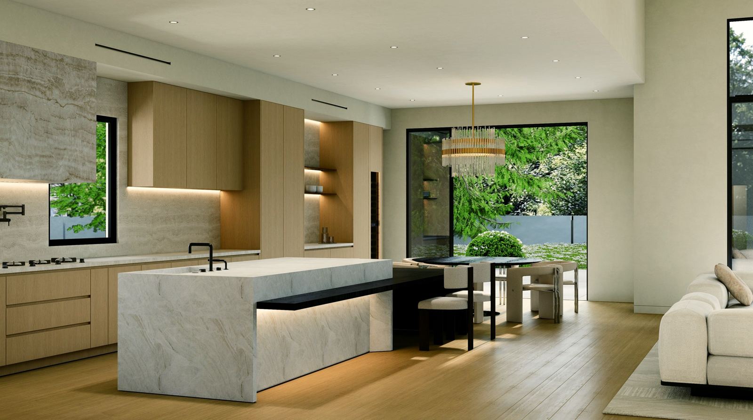
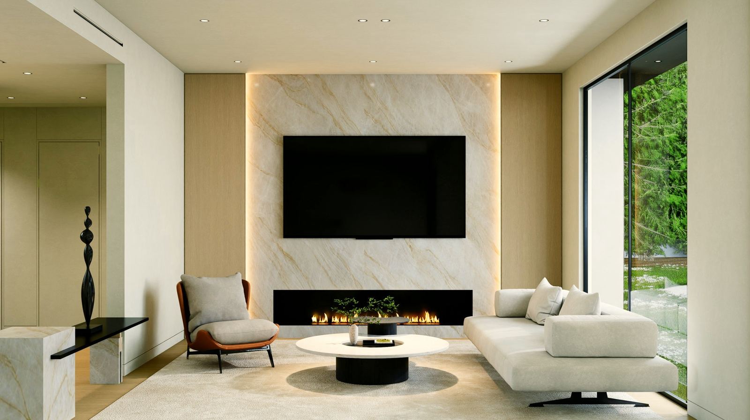
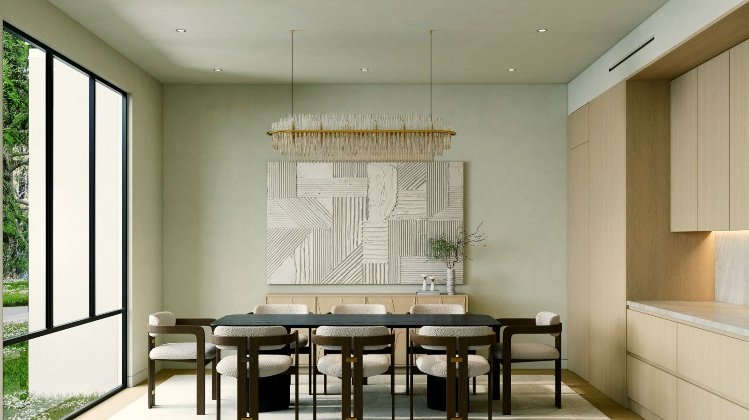
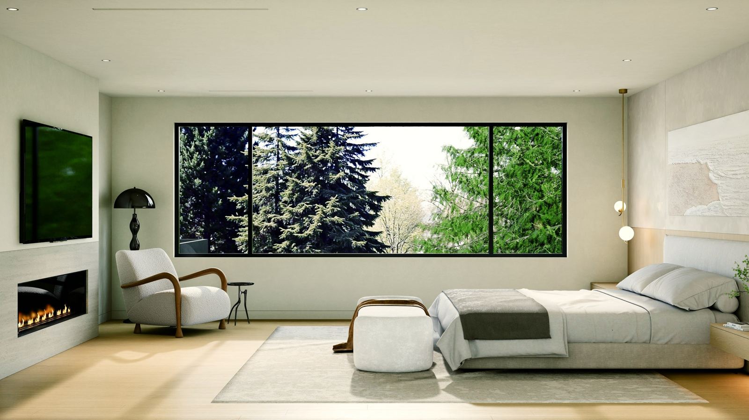
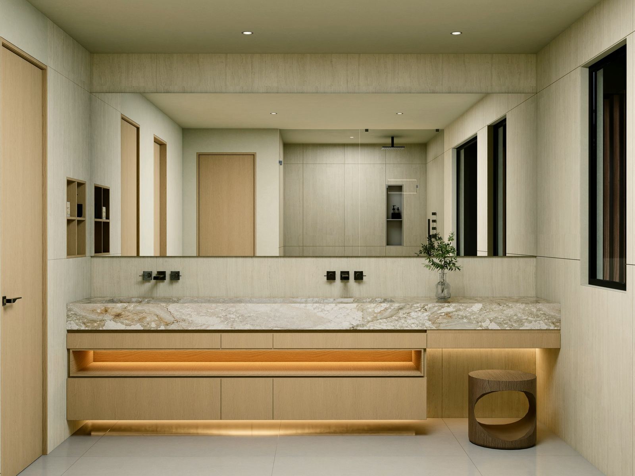
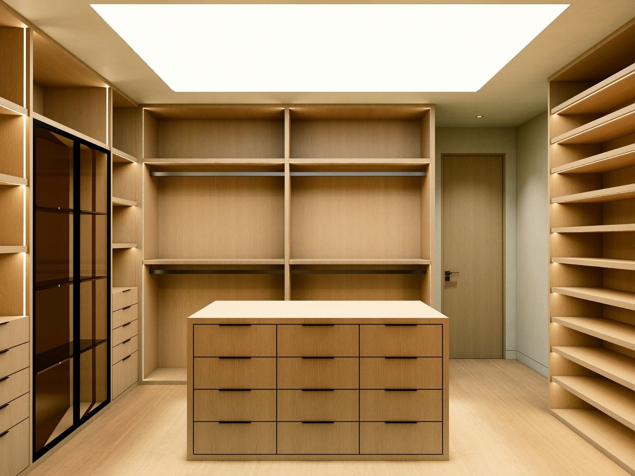
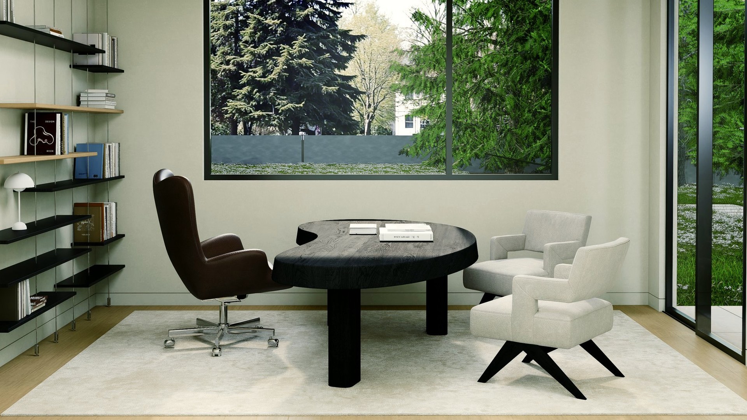
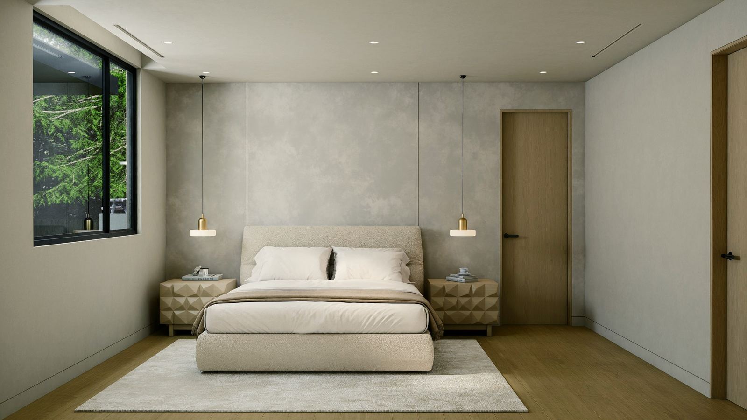
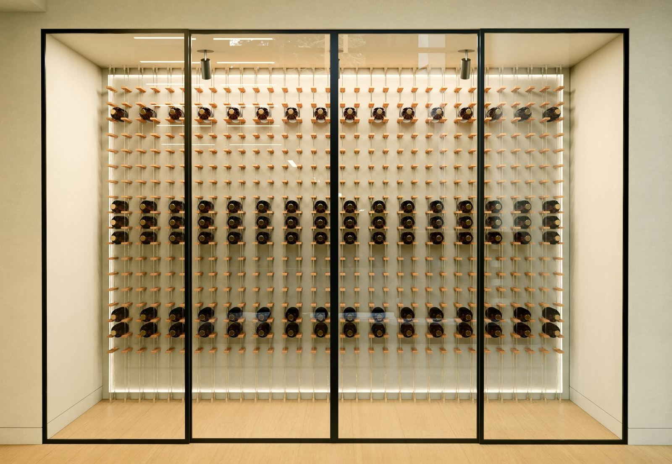
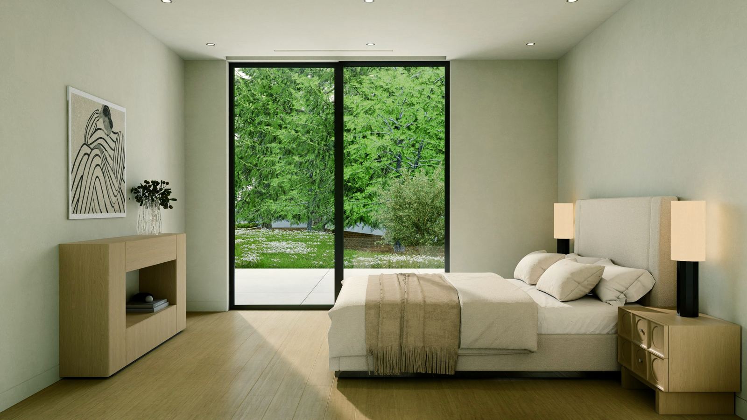
Interior renderings show a design in progress; finishes and furnishings are illustrative.
3D Virtual Tour
Walk the estate before it is built.
An immersive 3D tour of the approved design is in production. Until it launches, follow the guided walkthrough below, room by room, from the foyer to the wine room.
Immersive tour launching soon
Request a private briefing to preview the model with our team.
Request a Preview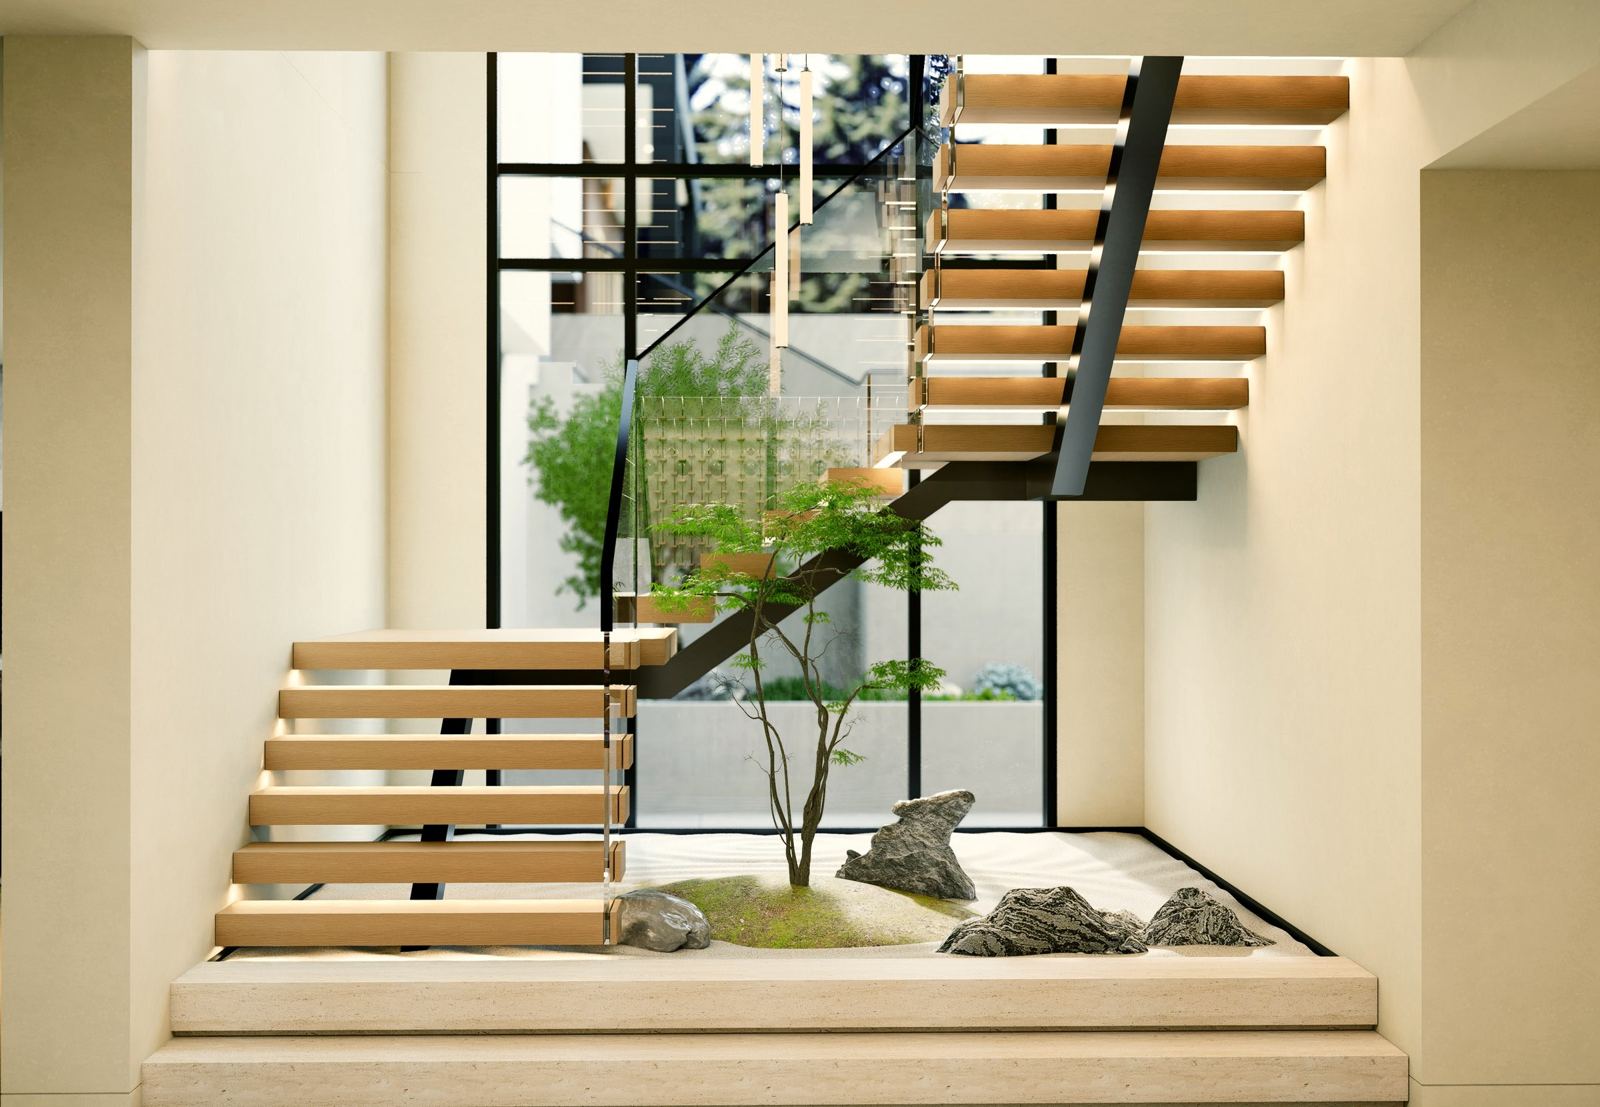
Floor Plans
Every level, in detail.
Tap any plan to view it full size.
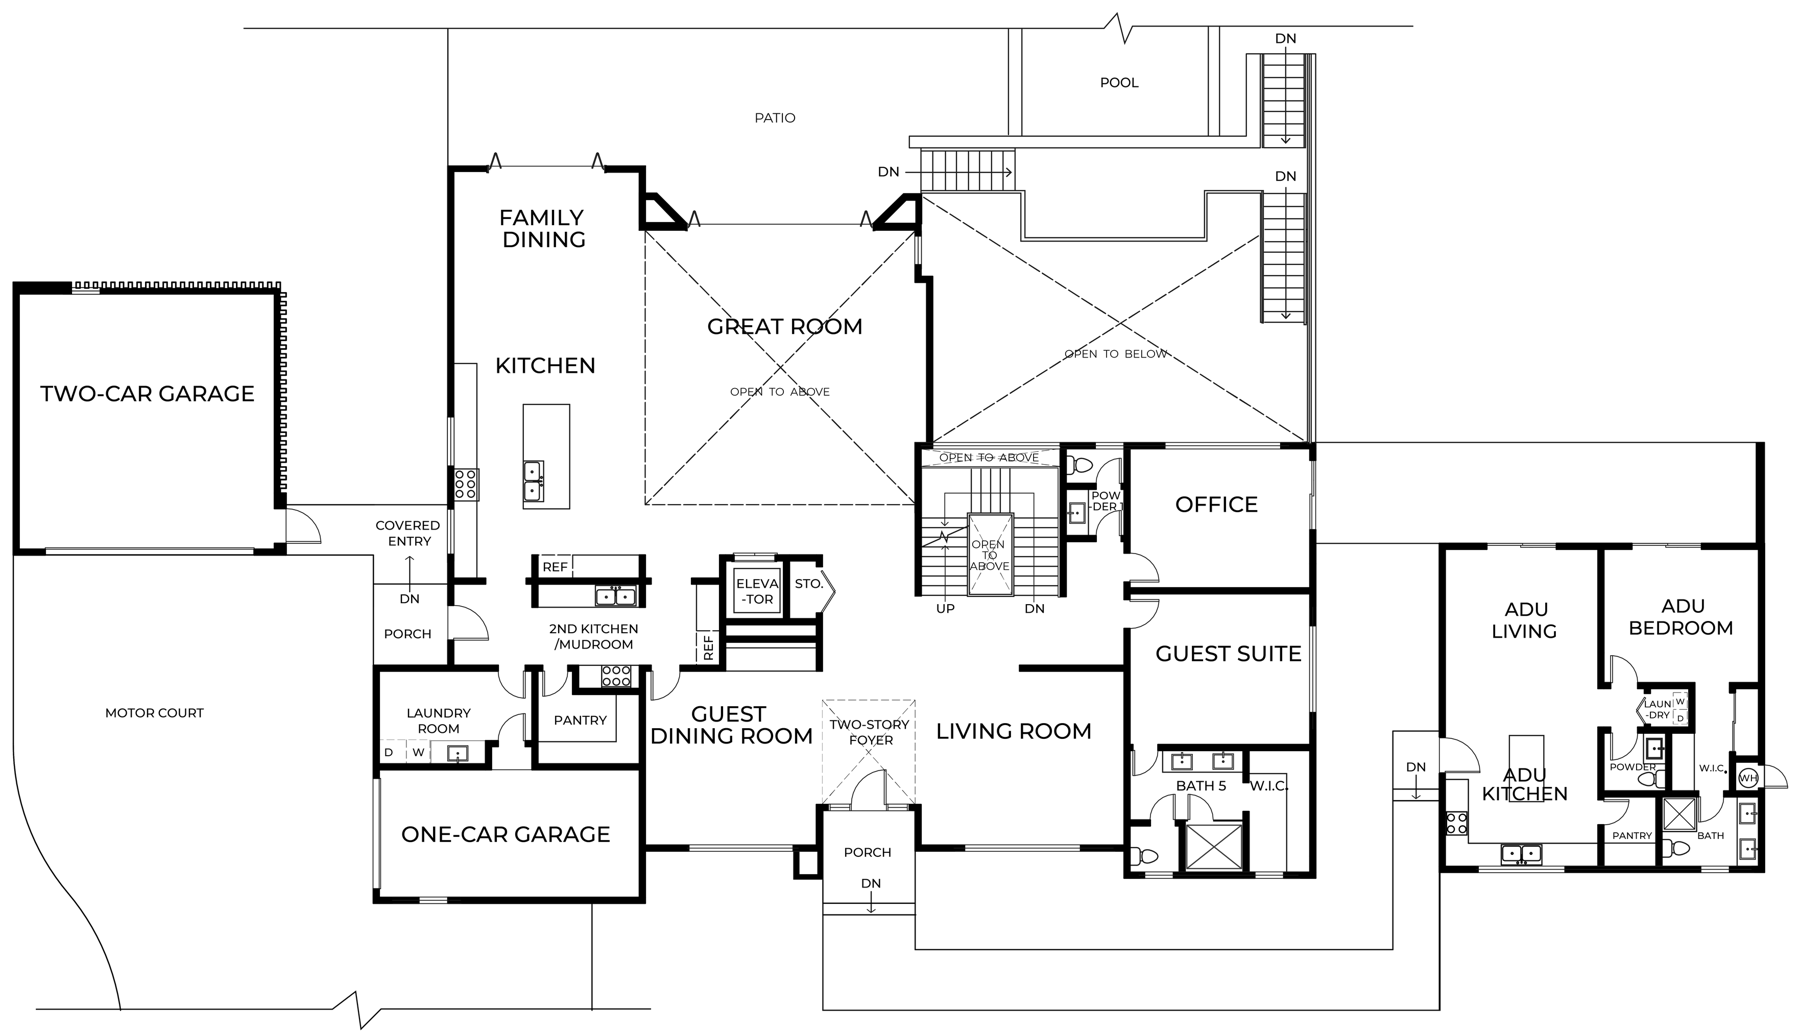
First Floor
Main Level
- Covered entry and two-story foyer
- Double-height great room with linear fireplace
- Kitchen with island and family dining
- Second kitchen, mudroom and walk-in pantry
- Guest dining and living room
- Private office
- Guest suite with bath and walk-in closet
- Elevator to all levels
- Attached one-car and detached two-car garages
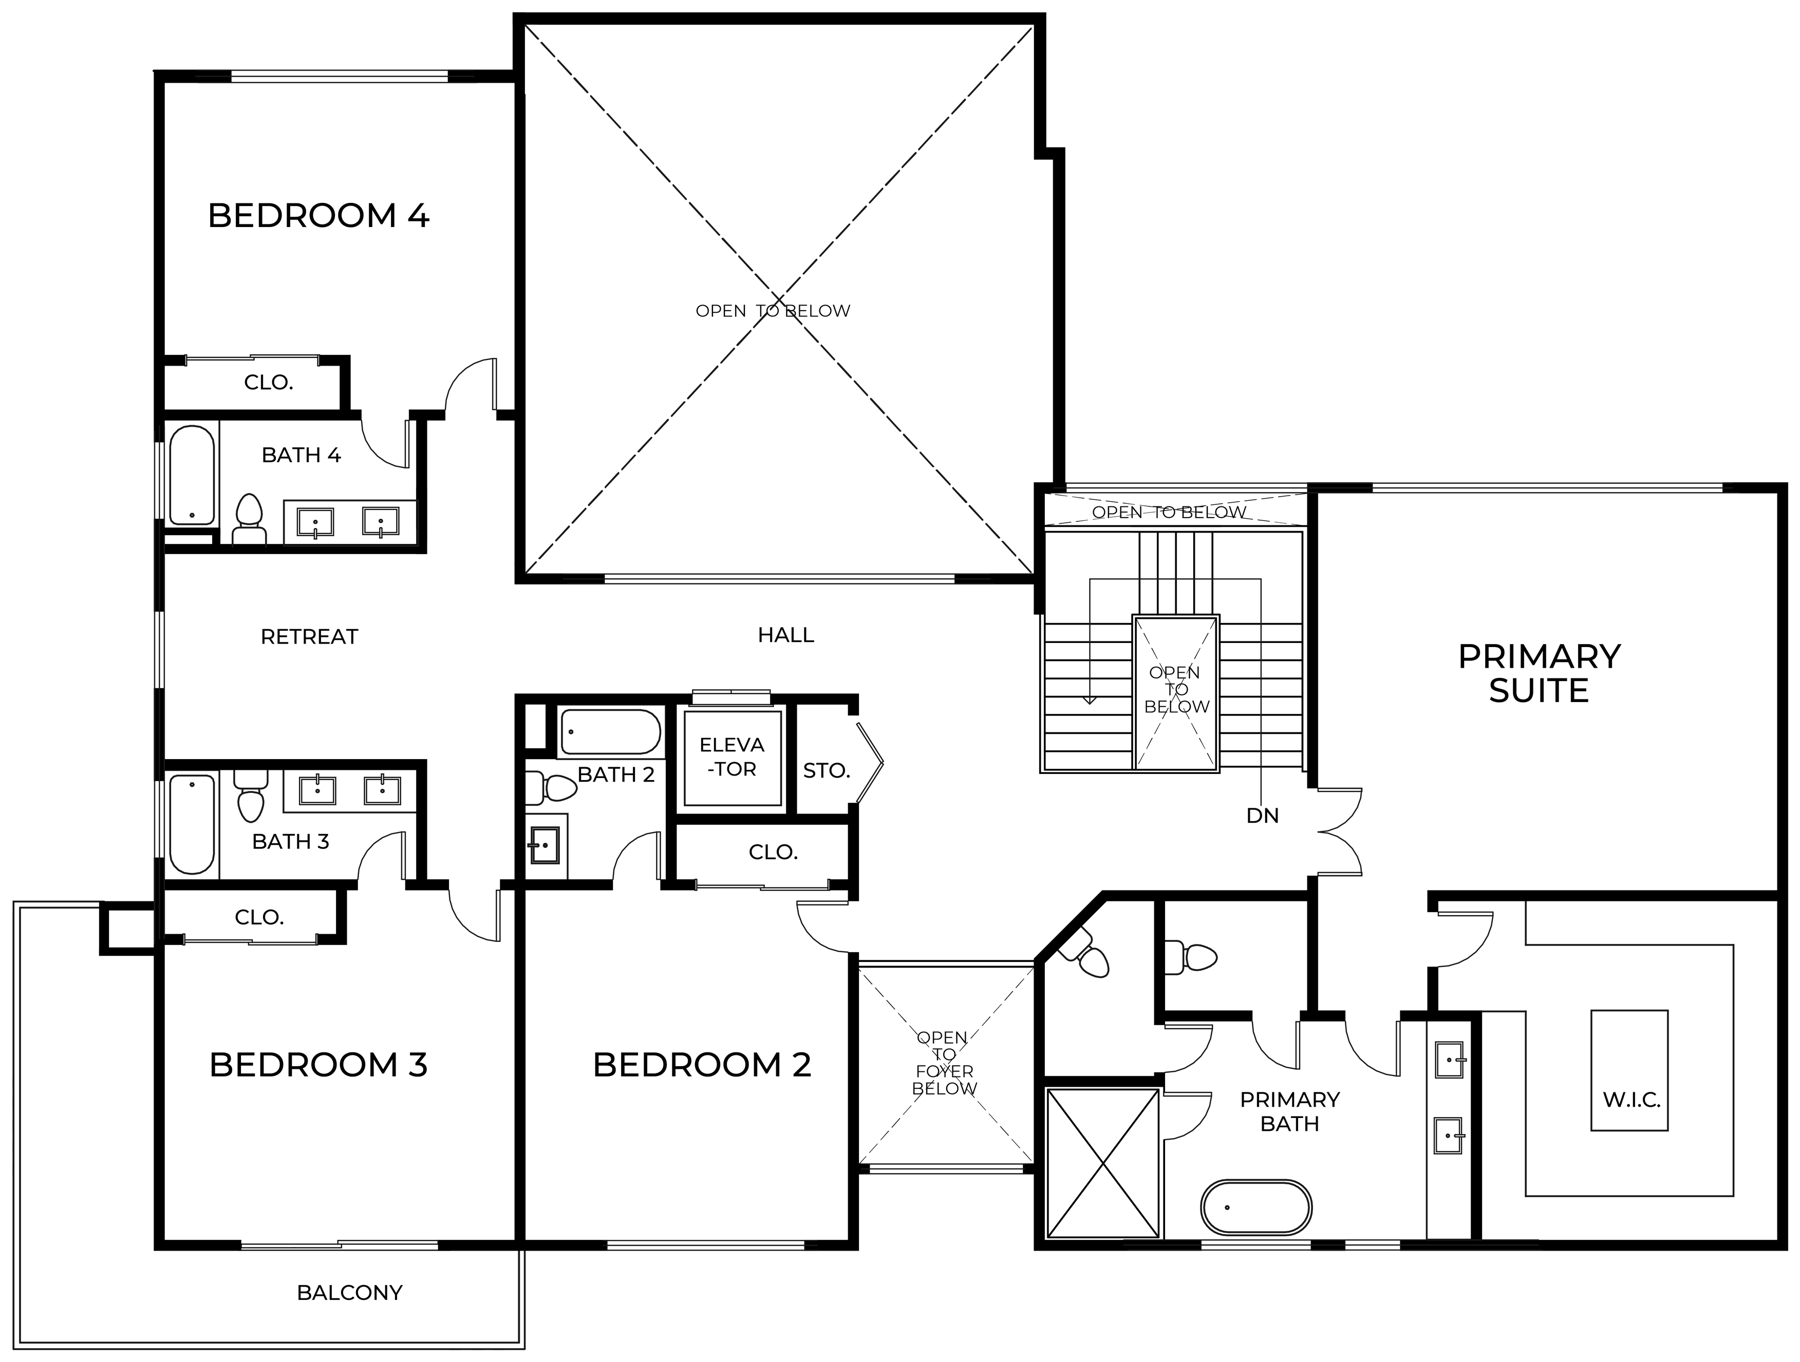
Second Floor
Upper Level
- Primary suite with fireplace
- Spa bath: soaking tub, walk-in shower, dual vanities
- Walk-in dressing room with island
- Bedrooms 2, 3 and 4, each with a bath
- Family retreat
- Balcony
- Gallery views over the great room
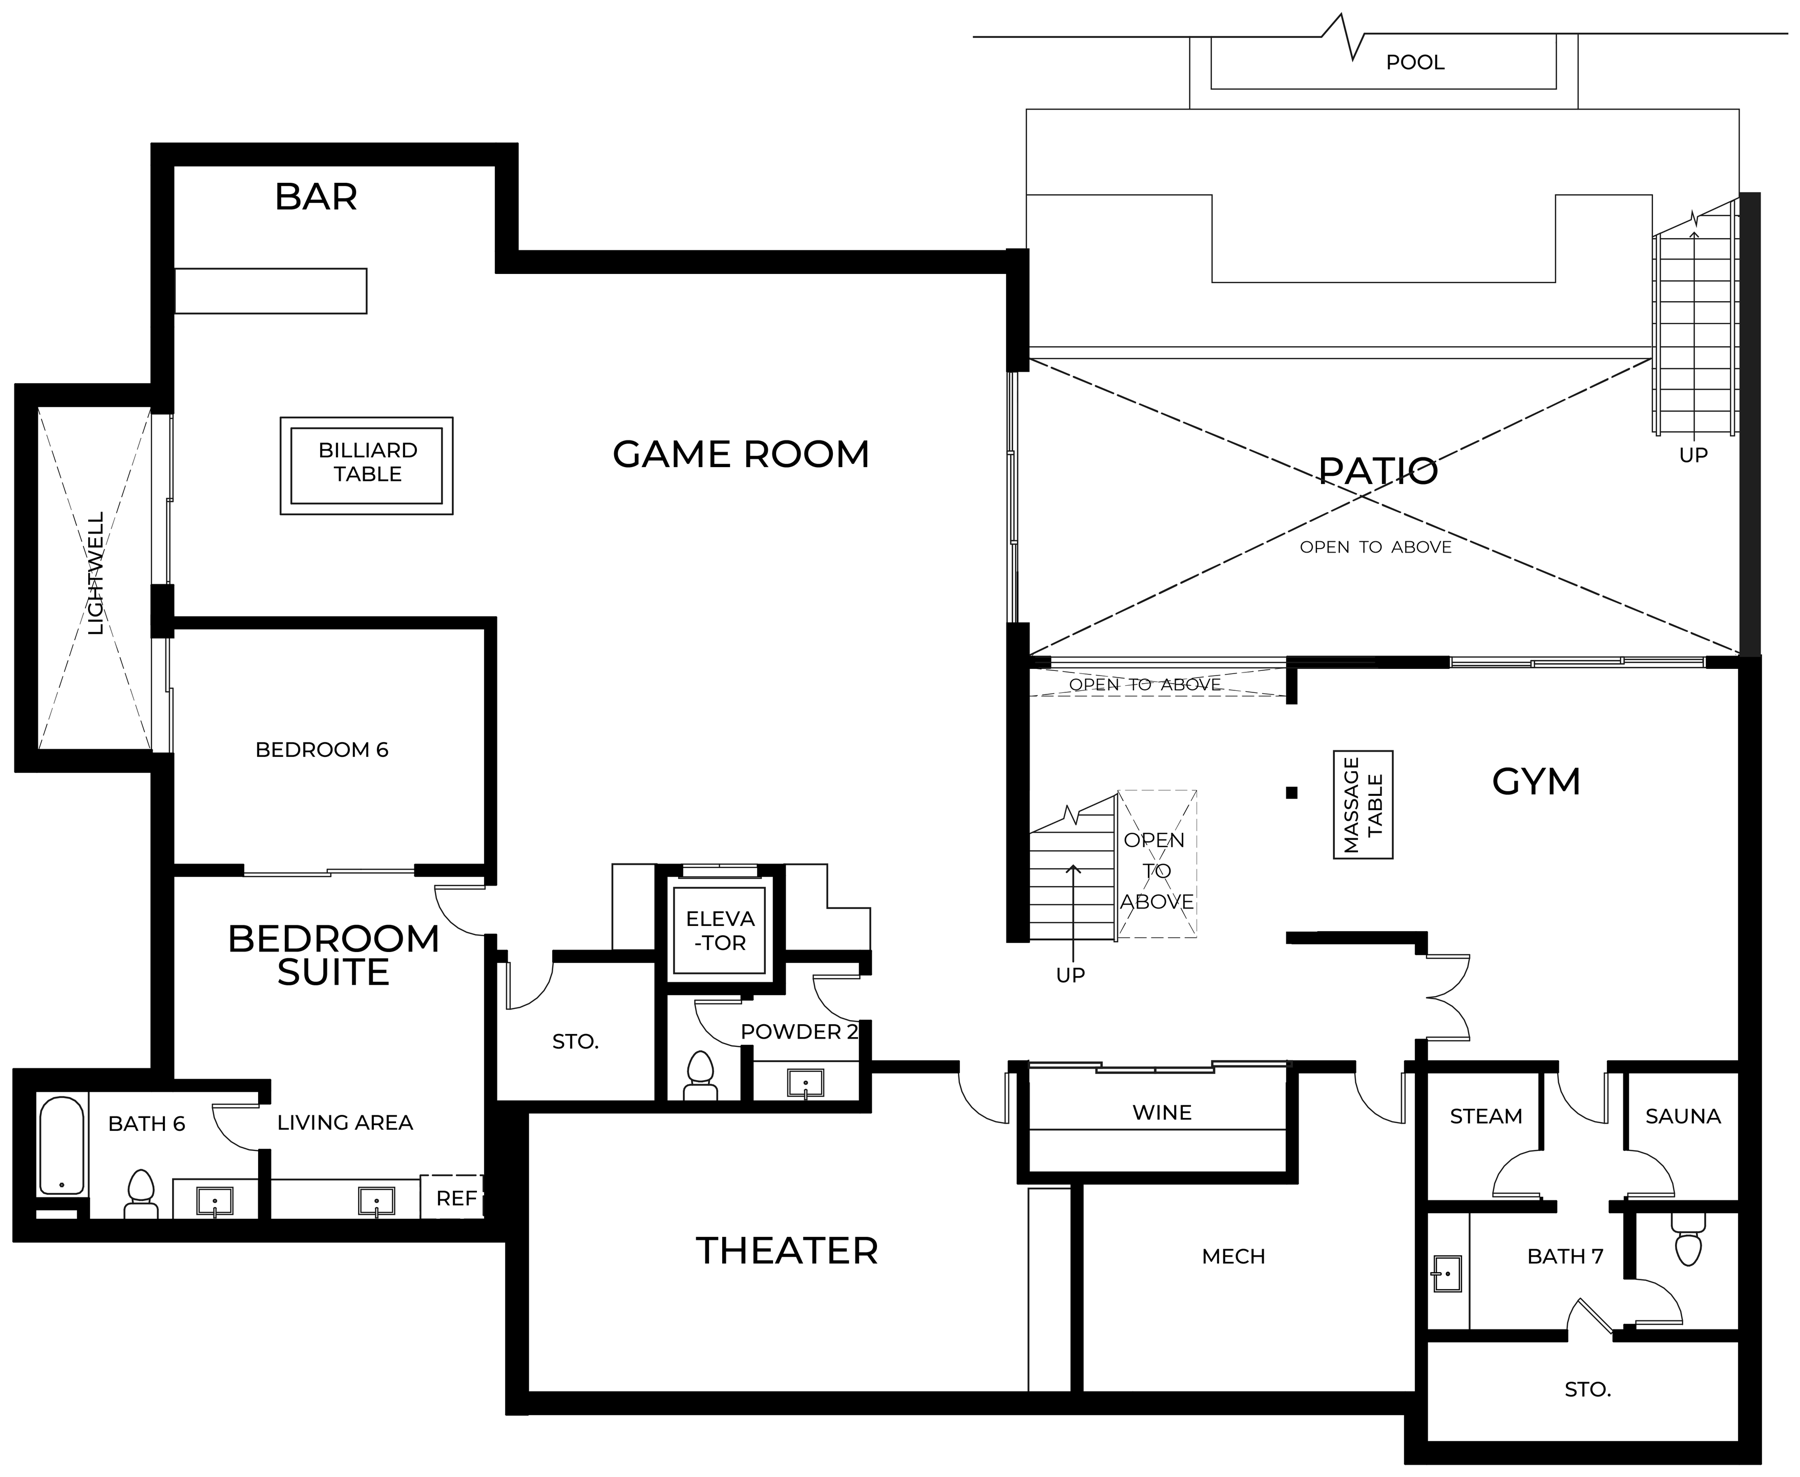
Basement
Lower Level
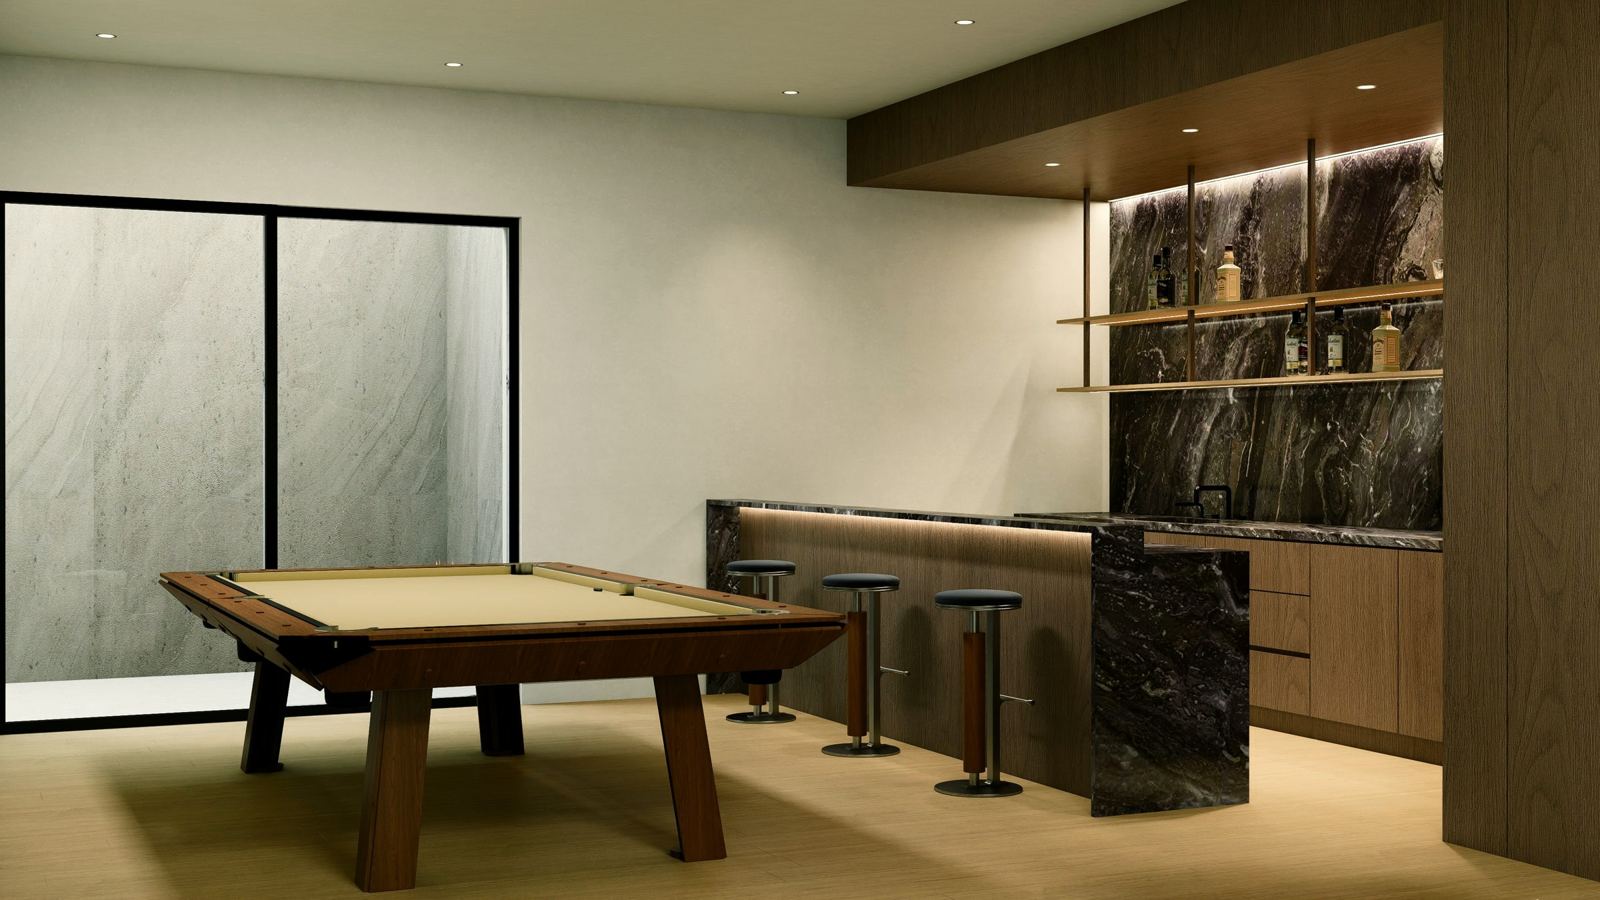
- Game room with bar
- Home theater
- Glass-walled wine room
- Gym, steam room and sauna
- Bedroom suite with living area
- Additional bedroom
- Lightwell garden
- Sunken patio with outdoor stair to the pool
Detached ADU
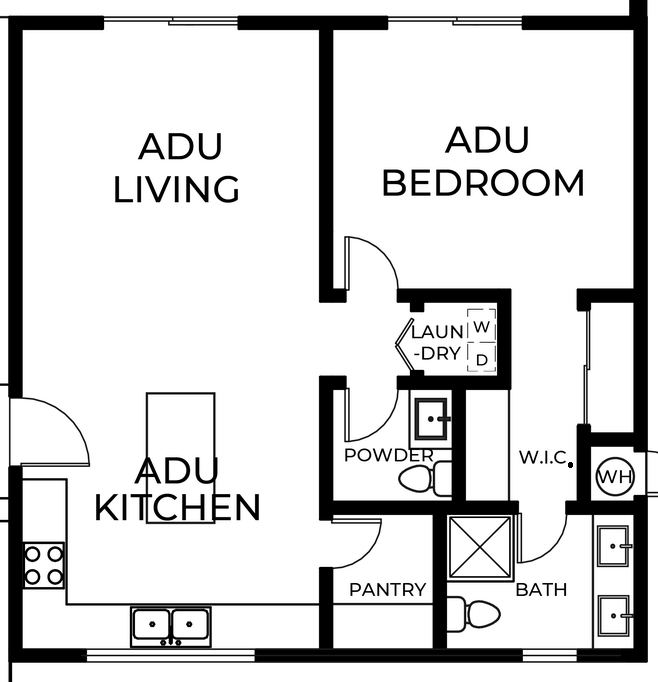
Guest House
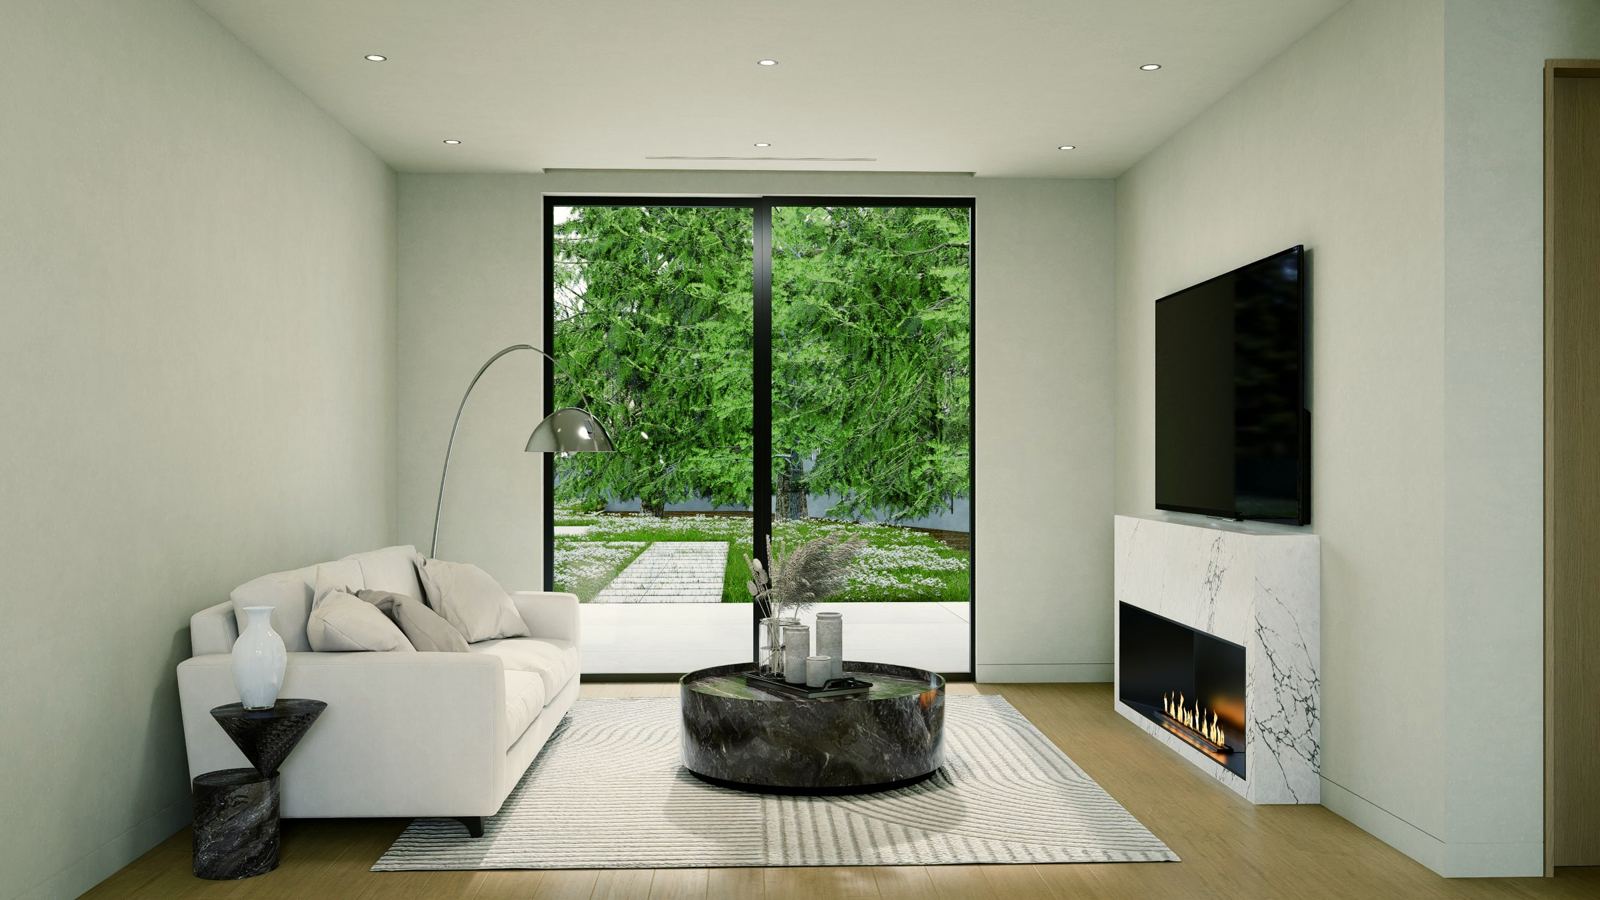
- Living room
- Kitchen with island
- Bedroom with walk-in closet
- Full bath and powder room
- In-unit laundry
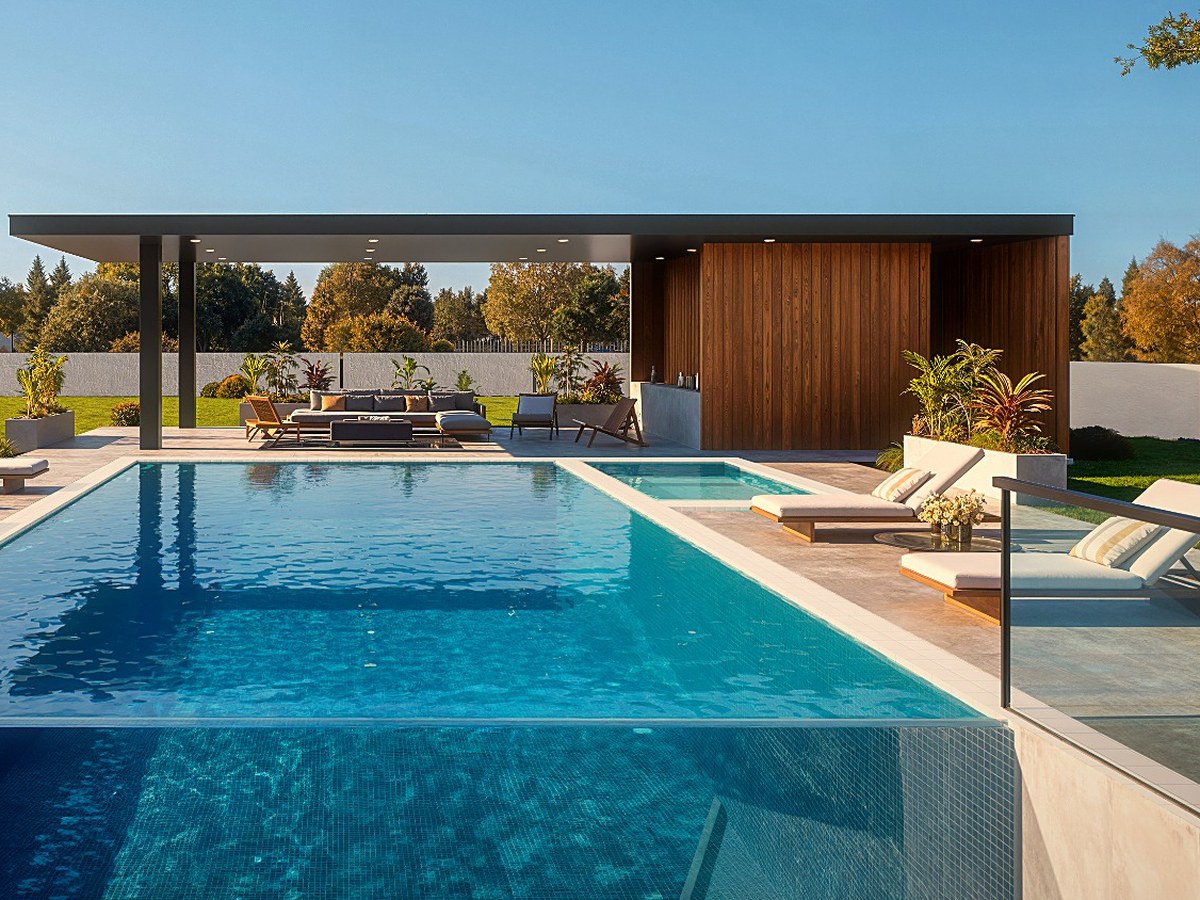
Poolside
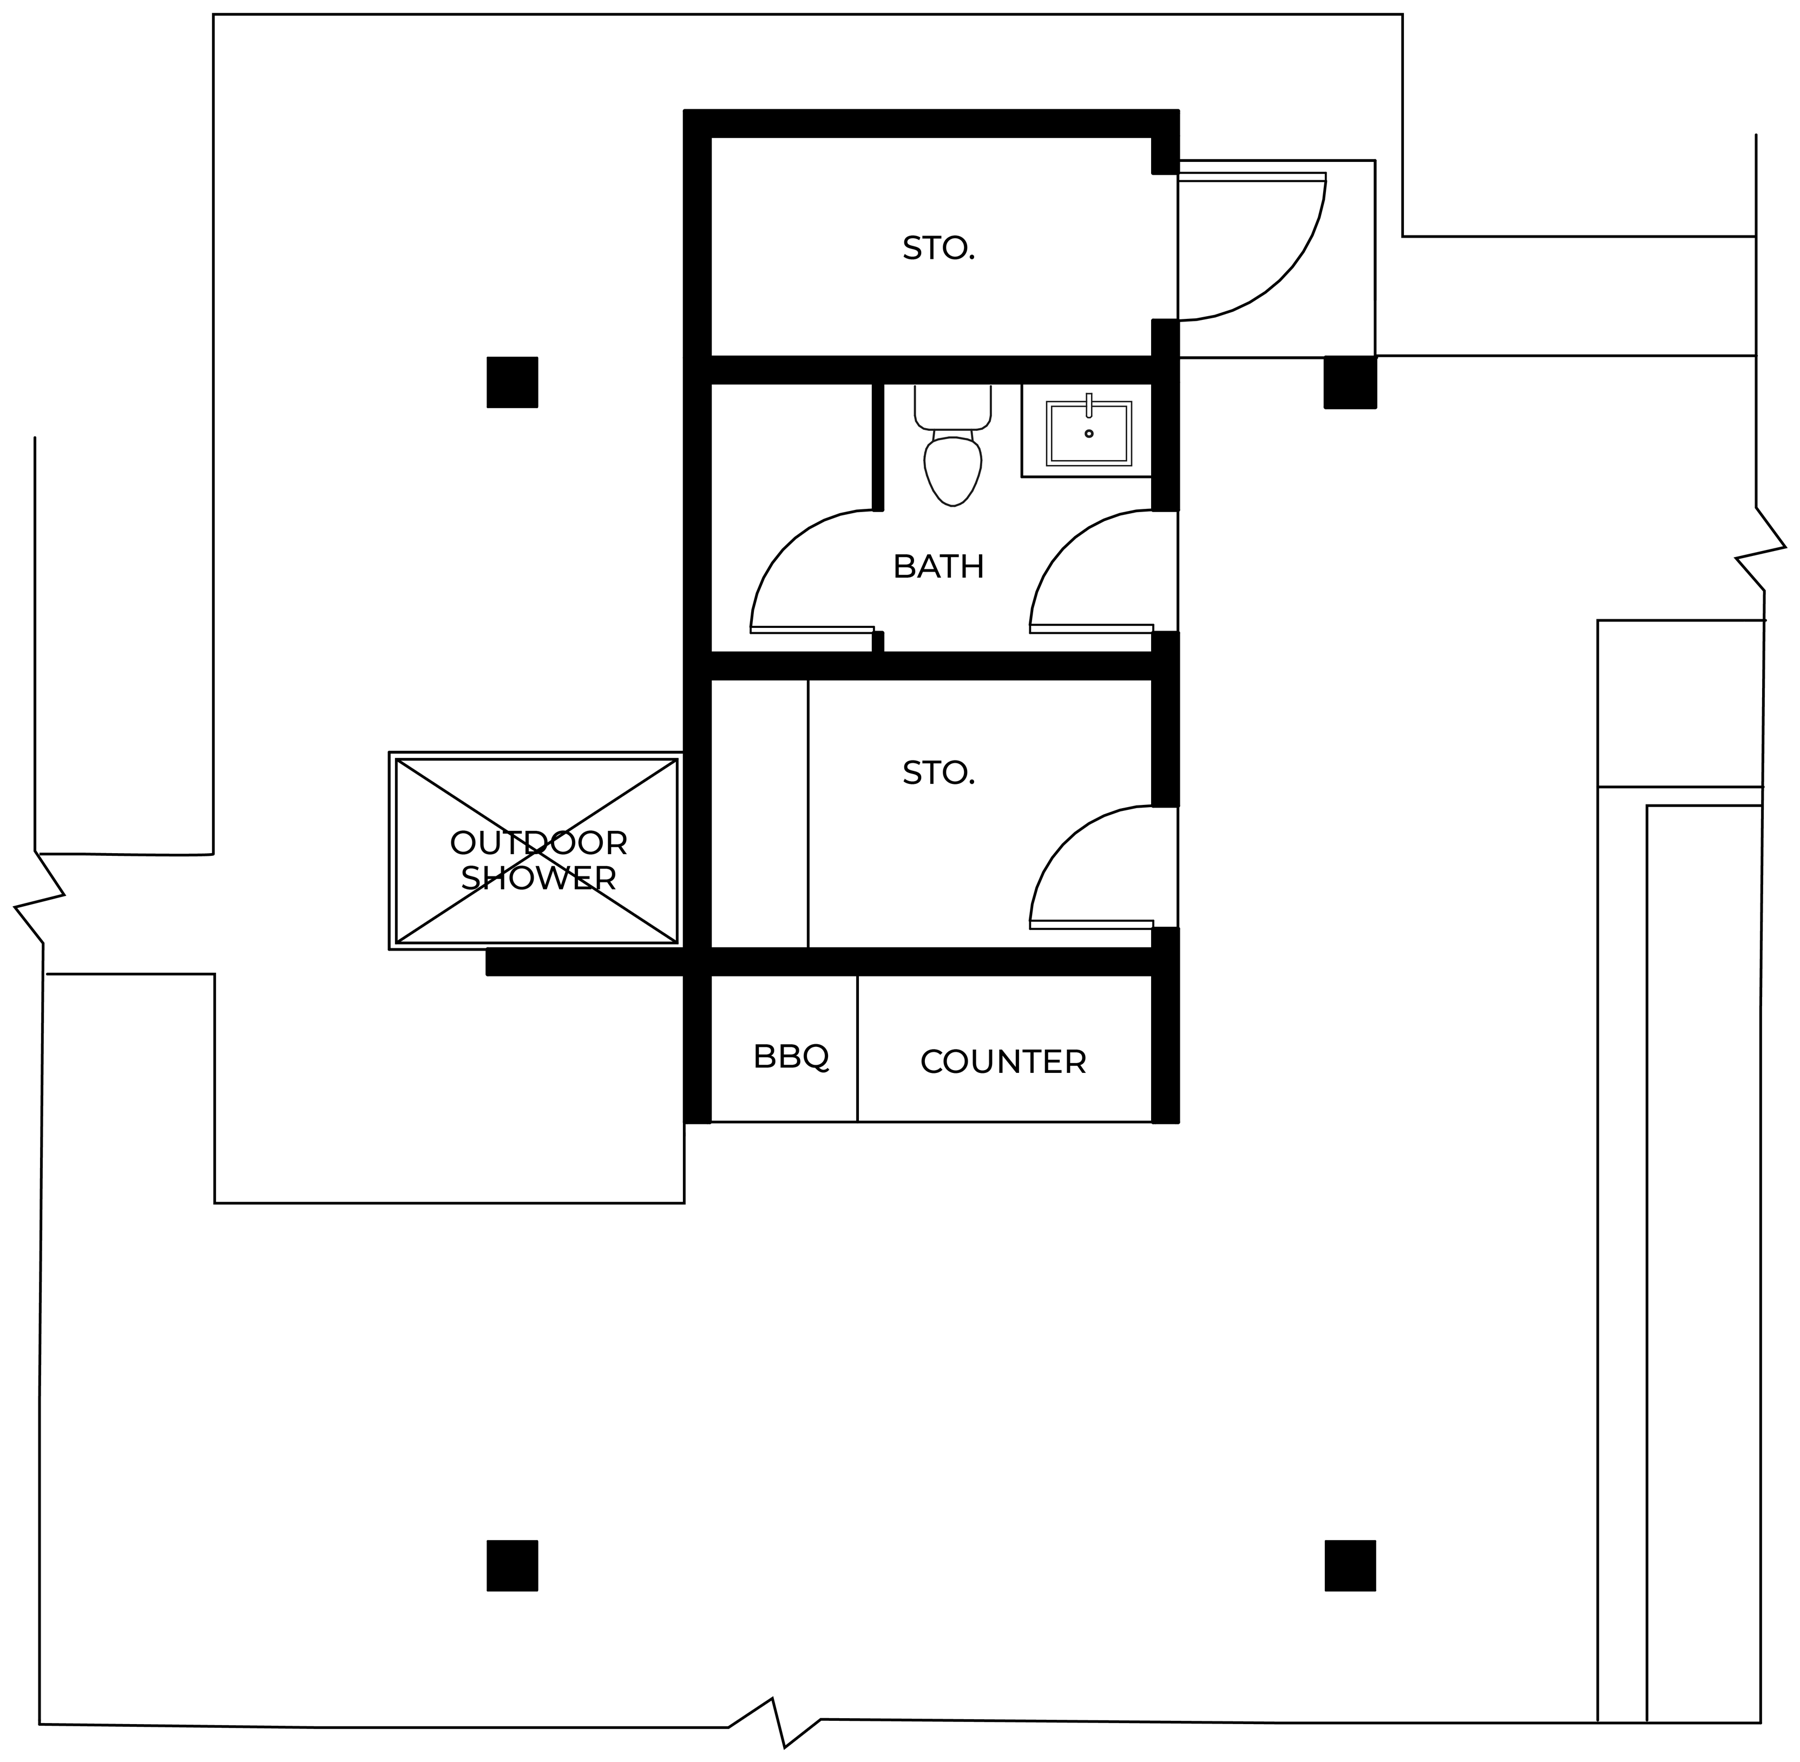
Cabana
- Covered lounge
- Bath and outdoor shower
- Built-in grill and counter
- Two storage rooms
Floor plans dated 09.15.2026. Plans, dimensions and square footages are approximate and subject to change.
Grounds & Landscape
An acre arranged as a sequence of outdoor rooms.
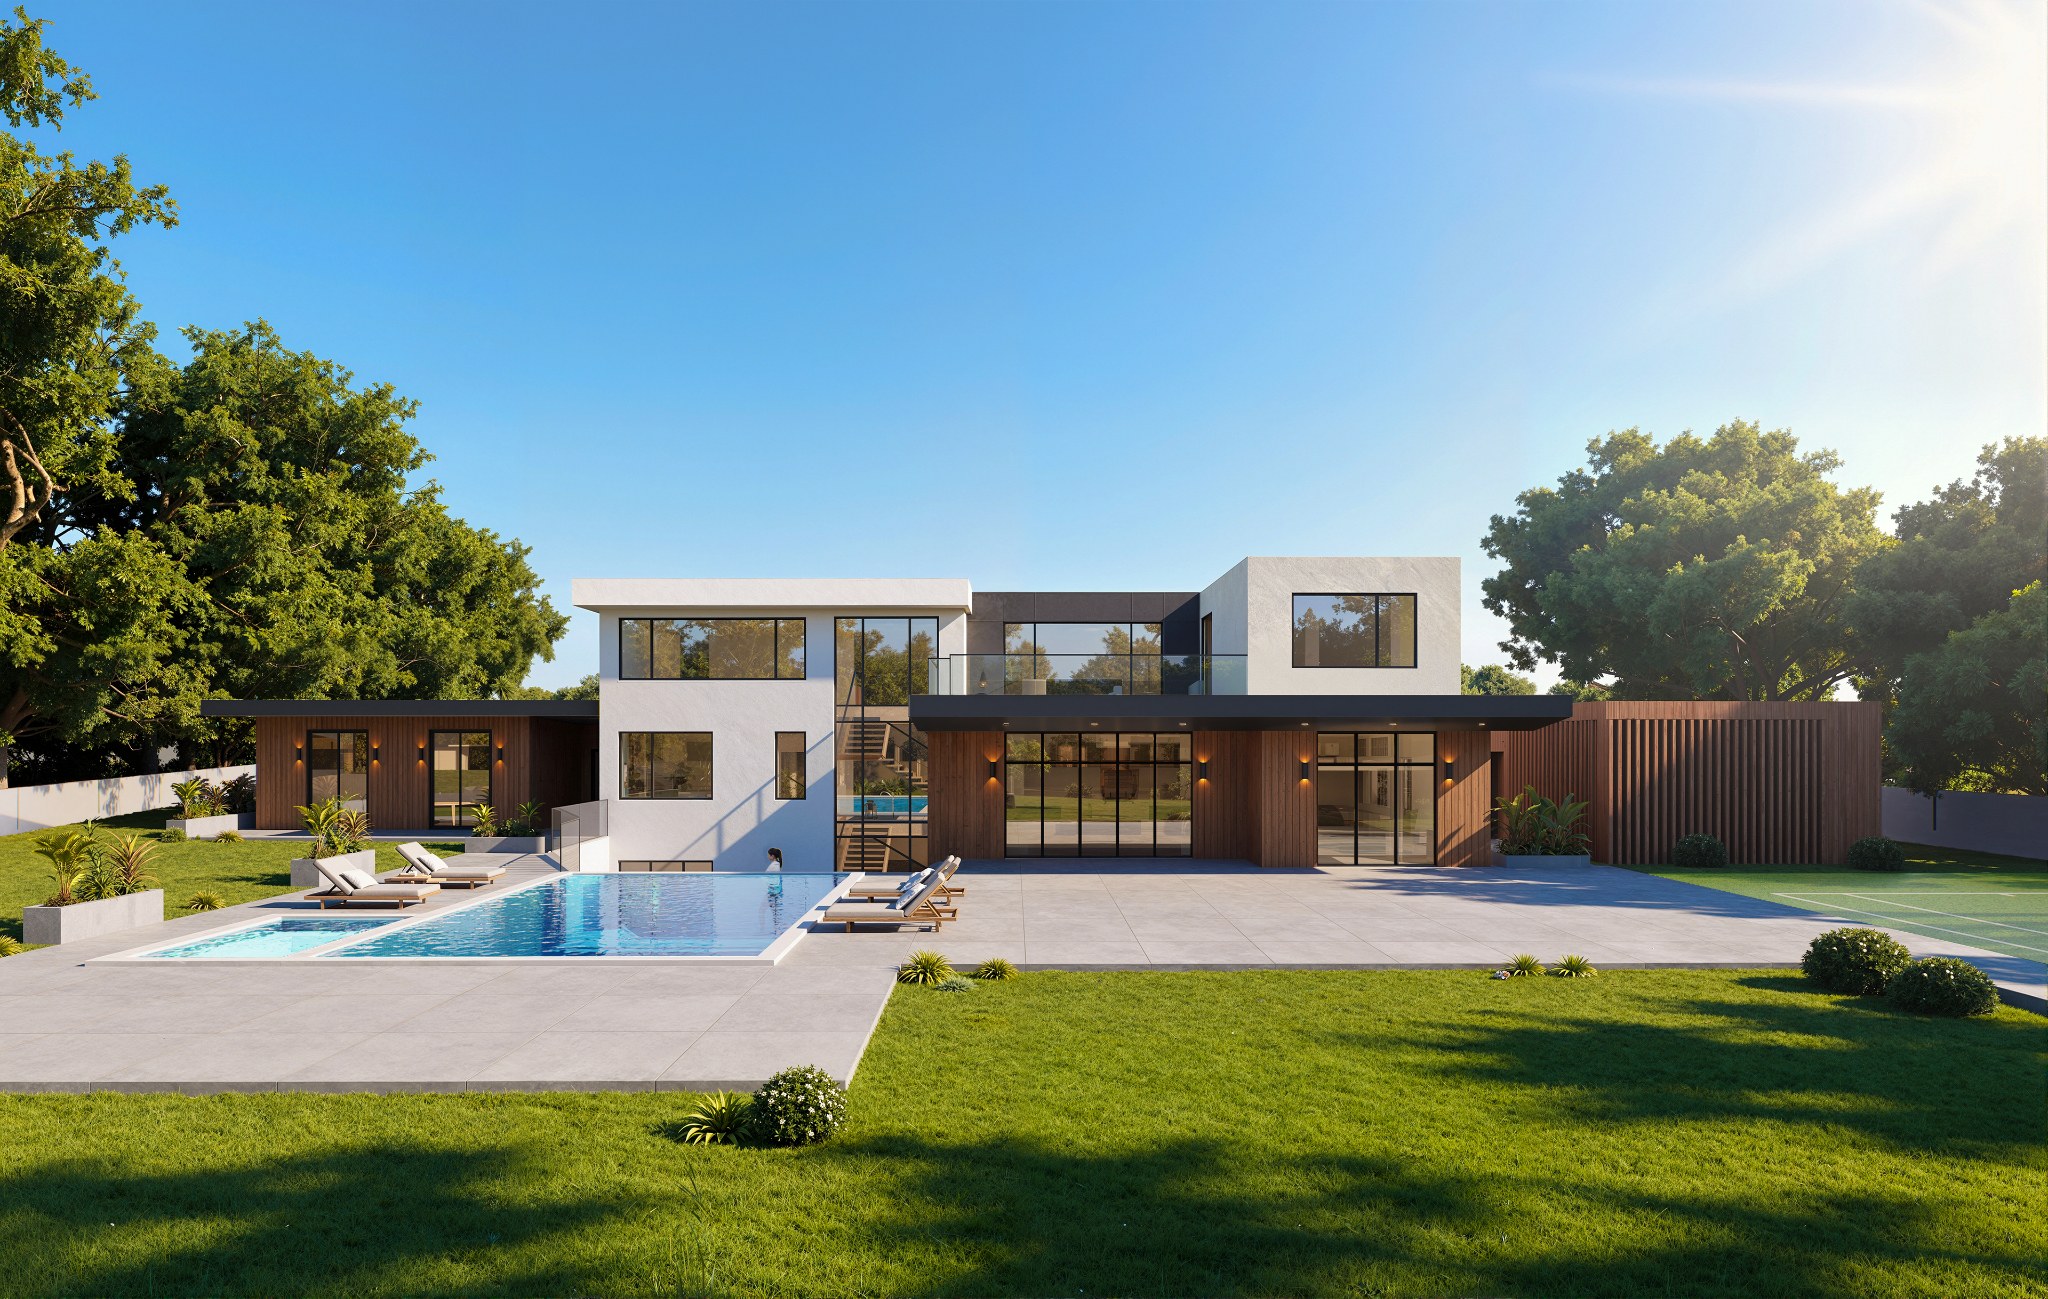
Mature trees frame the property. The residence, guest house, pool and cabana are placed to give each space its own view and privacy.
Arrival
A broad front lawn and low stone planter walls lead to the motor court and covered entry.
Rear Terrace
A stone terrace along the rear façade opens from the great room and family dining.
Pool & Cabana
Pool and lounge deck with a cabana: bath, outdoor shower, grill and counter.
Sunken Patio
A lower-level patio open to the sky, with an outdoor stair up to the pool.
Lightwell Garden
Brings daylight into the lower-level game room and bedroom.
Privacy
Landscape screening planned along the property lines.
Final landscape design is in progress and subject to change.
Materials & Specifications
Natural stone, warm wood, considered detail.
Selections from the current interior design package. Items may be substituted with equal or greater quality.
 Cristallo QuartziteGreat room fireplace
 Taj Mahal QuartziteKitchen island · dressing room
 Serpeggiante TravertineKitchen hood
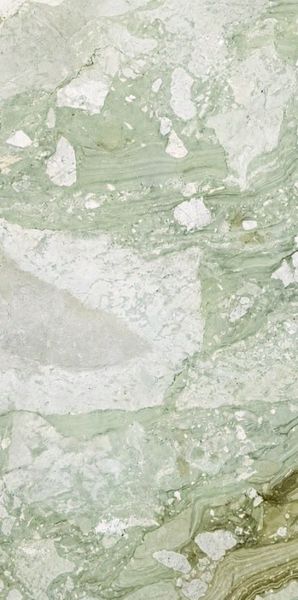 Calacatta BotticelliPrimary bath
 Cream TravertinePrimary suite fireplace
 Black ObsessionGame room fireplace
 Tivoli Natural MatteFeature walls
 Poetry Stone IvoryBath floors
Main Kitchen
Miele combi-steam and convection ovens
Miele built-in coffee system
Miele MasterCool refrigeration and wine unit
Dornbracht faucet and pot filler
Second Kitchen
Sub-Zero 42" French-door refrigerator
Wolf 30" gas range and Pro hood
Cove panel-ready dishwasher
Primary Suite
Dornbracht MEM faucets
Dornbracht Serenity Sky shower
TOTO WASHLET smart toilets
Freestanding soaking tub
Throughout
Dimplex IgniteXL linear fireplaces
Elevator to all three levels
Kohler fittings in secondary baths
Glass wine room, theater, steam and sauna
Location
Lindenwood, minutes from Stanford and Sand Hill Road.
One of Atherton's most established neighborhoods, with mature tree-lined streets, close to downtown Menlo Park, Caltrain and US-101.
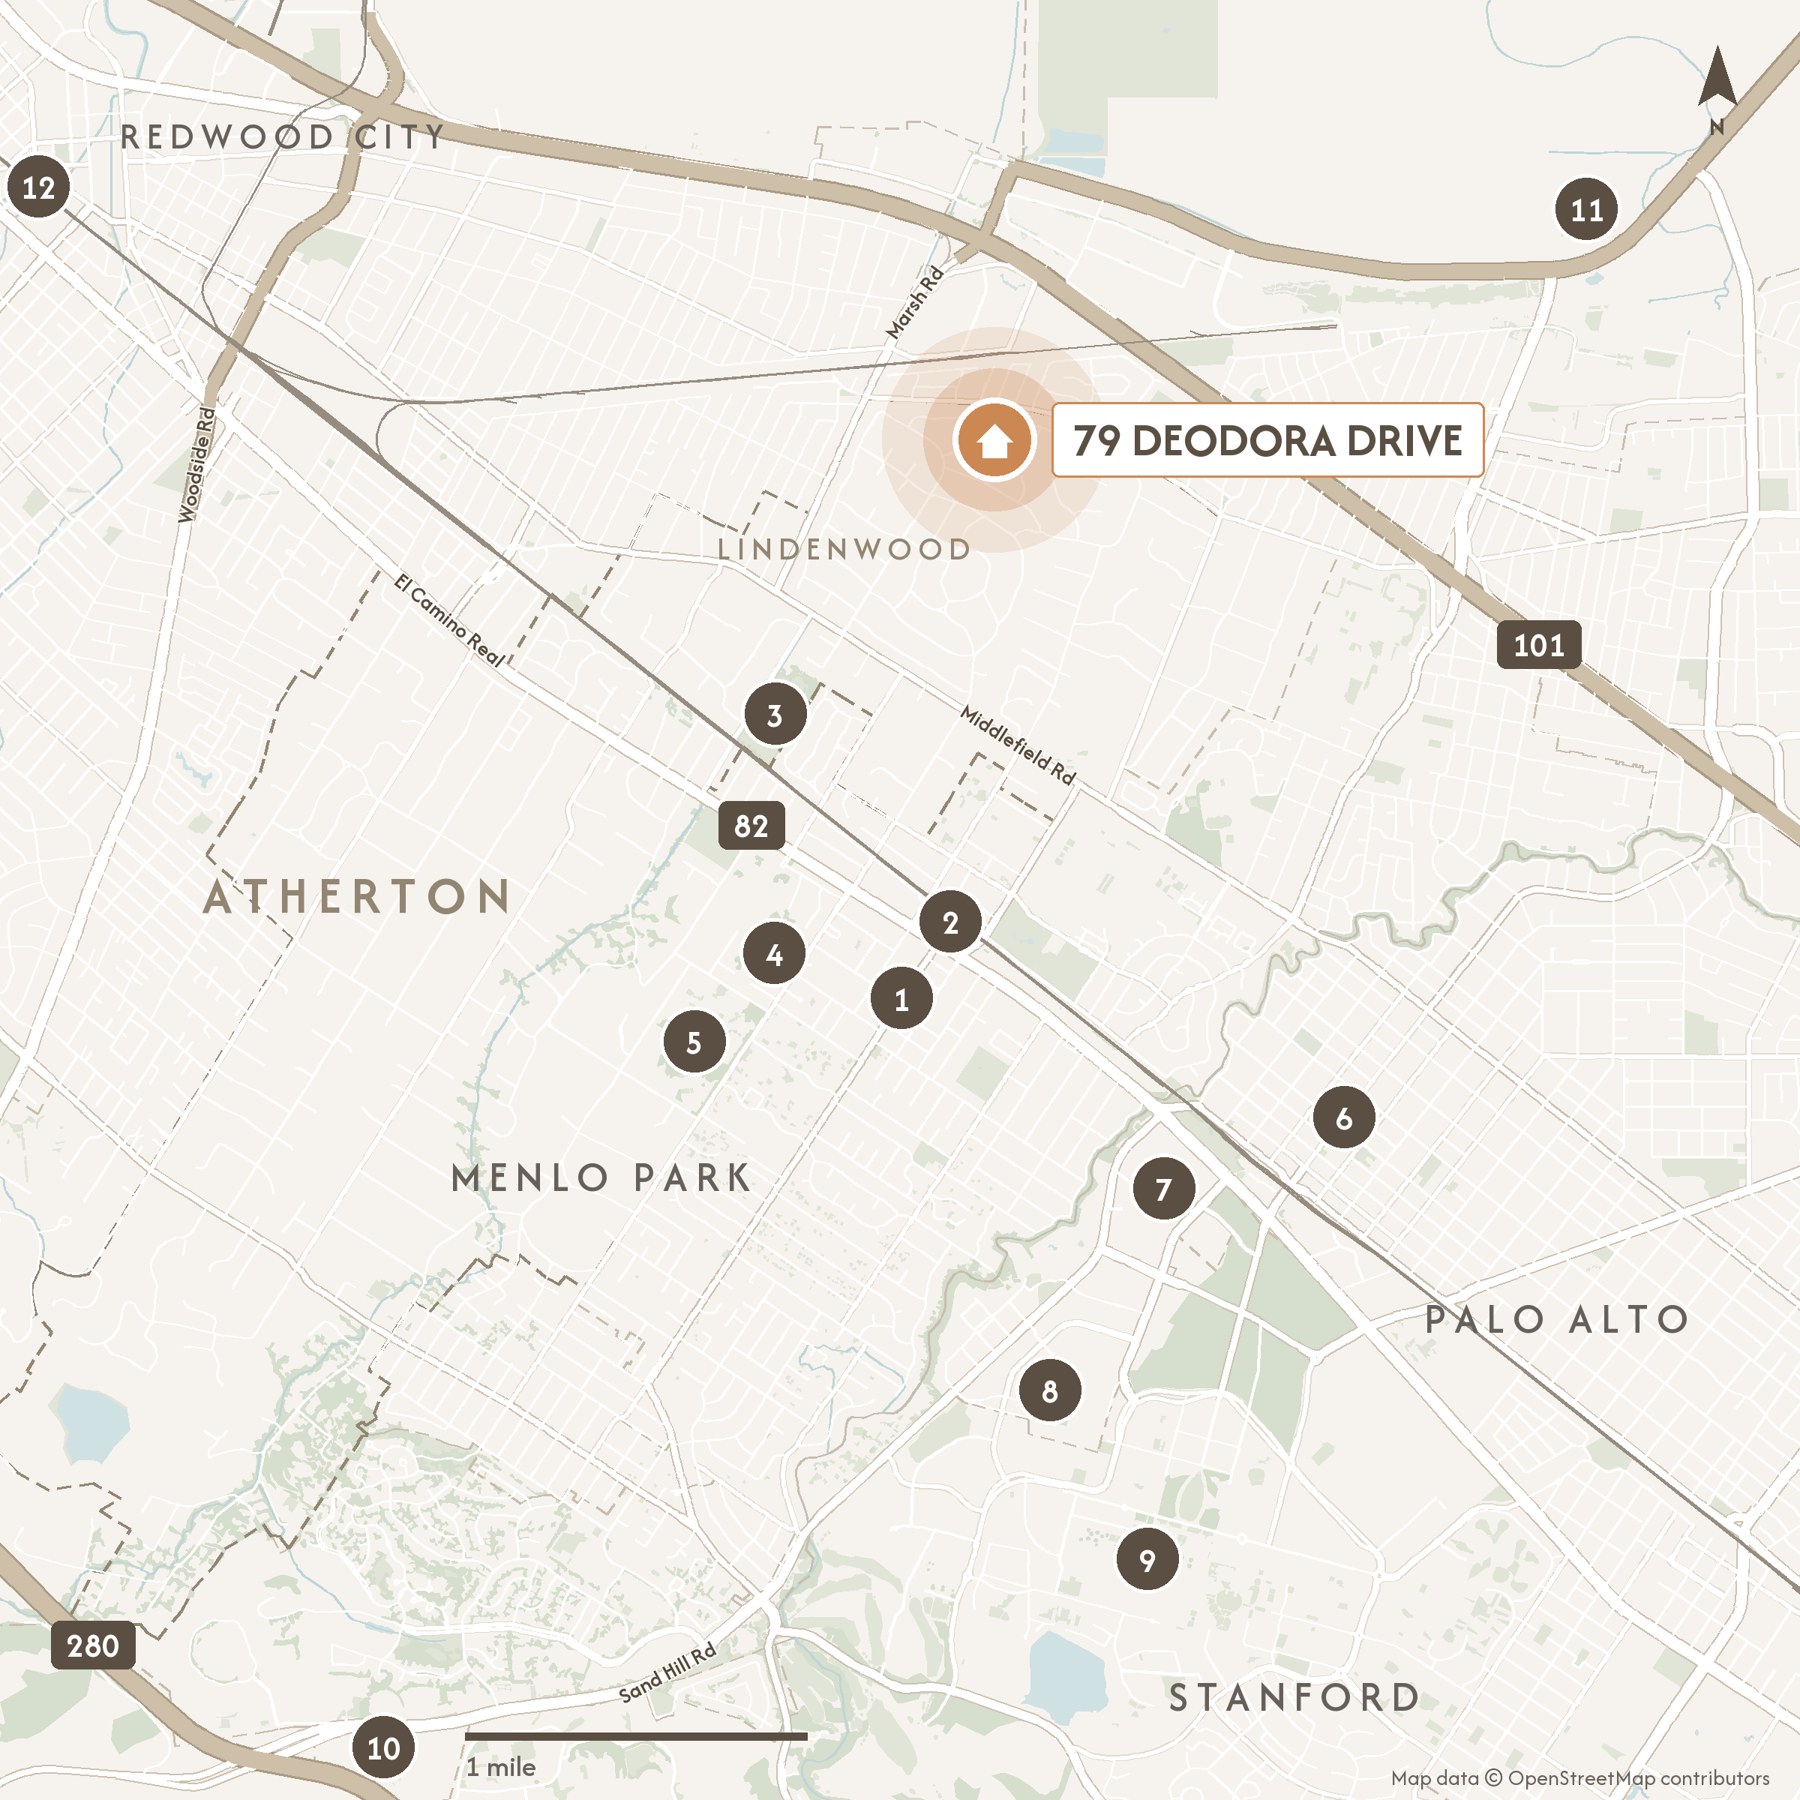
Approximate drive distance and off-peak time.
Top-rated public schools
Menlo Park City School District & Sequoia Union High School District · GreatSchools ratings
School assignment is set by the district; please verify with each school.
Private Briefing
See the site, the plans and the finishes in one conversation.
Our team will walk the property with you, take you through the design and the finish selections, and share the construction timeline.